
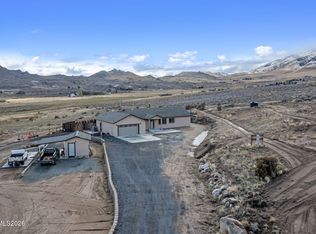
Welcome to a truly exceptional 11.16 acre horse property where thoughtful design, quality construction, and wide open Nevada living come together. This custom single level ICF (Insulated Concrete Form) built home offers superior insulation, energy efficiency, sound protection, and fire resistance — a rare and valuable upgrade that sets this property apart. Inside, the 4 bedroom, 2 bath, 2,128 sq ft floorplan feels bright, open, and inviting. Large windows fill the home with abundant natural light, enhancing the warm, airy atmosphere throughout. The gourmet kitchen is the heart of the home, featuring quartz counters, stainless steel appliances, and seamless flow into the living and dining areas. Newer luxury vinyl flooring runs throughout, adding durability and modern style. A new A/C system (2026) and a generator (2022) provide comfort and peace of mind year round. Step outside to beautifully landscaped grounds with a handcrafted rock wall, dry creek, berry bushes, flower beds, and spacious lawns. Enjoy morning coffee on the charming front porch or host unforgettable evenings on the large covered rear patio — perfect for entertaining, relaxing, or stargazing. A stone fire pit, garden shed, and asphalt driveway add both charm and convenience. For equestrian enthusiasts, this property is fully equipped and ready for your horses. The impressive 72×40 barn includes five stalls, a 16 ft aisle, tack room, hay storage, saloon, and an unpermitted studio. Ride, train, or simply enjoy the space with a 150×270 arena, 66 ft round pen, and three additional loafing sheds with runs. You are a short ride from BLM land, making the property an ideal location for trail riding. The property is fenced and cross fenced, with a large portion designed to be dog safe, making it ideal for multi pet households. For hobbyists or professionals, the 28×36 finished workshop with concrete floors, rubber mats, and roll up doors provides an outstanding space for projects, storage, or equipment. It also makes an excellent garage for car enthusiasts and offers ample room for ATVs, side by sides, or even indoor RV parking. A seasonal creek runs along the western edge of the property, adding natural beauty and a sense of tranquility. From nearly every angle, you'll enjoy sweeping views of the surrounding hills and the valley below — a peaceful, private setting that is increasingly difficult to find. This is a rare opportunity to own a thoughtfully designed, fully equipped horse property with modern comforts, exceptional construction, and breathtaking scenery.
Active
$1,100,000
14205 Chariot Rd, Reno, NV 89508
4beds
2,128sqft
Single Family Residence
Built in 2017
11.16 Acres Lot
$1,079,400 Zestimate®
$517/sqft
$23/mo HOA
What's special
Handcrafted rock wallDry creekStone fire pitBerry bushesFlower bedsGarden shedAsphalt driveway
- 3 days
- 445
- 49
Zillow last checked:
Listing updated:
Listed by:
Jo Ann Burke S.180910 775-848-9070,
Dickson Realty - Caughlin
Source: NNRMLS,MLS#: 260011753
Facts & features
Interior
Bedrooms & bathrooms
- Bedrooms: 4
- Bathrooms: 2
- Full bathrooms: 2
Heating
- Forced Air, Propane, Radiant Floor
Cooling
- Central Air
Appliances
- Included: Dishwasher, Disposal, Gas Cooktop, Oven, Refrigerator
- Laundry: Cabinets, Laundry Closet, Laundry Room, Sink
Features
- Breakfast Bar, Ceiling Fan(s), High Ceilings, In-Law Floorplan, Kitchen Island, Pantry, Master Downstairs, Walk-In Closet(s)
- Flooring: Luxury Vinyl
- Windows: Double Pane Windows, Vinyl Frames
- Number of fireplaces: 1
- Fireplace features: Wood Burning Stove
- Common walls with other units/homes: No Common Walls
Interior area
- Total structure area: 2,128
- Total interior livable area: 2,128 sqft
Video & virtual tour
Property
Parking
- Total spaces: 12
- Parking features: Attached, Garage, Garage Door Opener, RV Access/Parking
- Attached garage spaces: 2
Features
- Levels: One
- Stories: 1
- Patio & porch: Covered, Patio, Deck
- Exterior features: Fire Pit, Rain Gutters, RV Hookup
- Spa features: None
- Fencing: Full
- Has view: Yes
- View description: Desert, Mountain(s), Valley
Lot
- Size: 11.16 Acres
- Features: Gentle Sloping, Landscaped, Level, Pasture, Sprinklers In Front, Sprinklers In Rear
Details
- Additional structures: Arena, Barn(s), Corral(s), Outbuilding, Workshop
- Parcel number: 07806201
- Zoning: LDR
- Other equipment: Generator
- Horses can be raised: Yes
Construction
Type & style
- Home type: SingleFamily
- Property subtype: Single Family Residence
Materials
- Insulated Concrete Forms (ICFs), Stucco
- Foundation: Crawl Space
- Roof: Composition,Pitched,Shingle
Condition
- New construction: No
- Year built: 2017
Utilities & green energy
- Sewer: Septic Tank
- Water: Private, Well
- Utilities for property: Electricity Connected, Phone Available
Community & HOA
Community
- Security: Security Gate
HOA
- Has HOA: Yes
- Amenities included: None
- HOA fee: $140 semi-annually
- HOA name: Sierra Ranchos Property Owners Association
Location
- Region: Reno
Financial & listing details
- Price per square foot: $517/sqft
- Tax assessed value: $605,453
- Annual tax amount: $5,047
- Date on market: 9/11/2026
- Listing terms: Cash,Conventional
Estimated market value
$1,079,400
$1.03M - $1.13M
$3,126/mo
Price history
| Date | Event | Price |
|---|---|---|
| 9/11/2026 | Listed for sale | $1,100,000$517/sqft |
Source:  NNRMLS #260011753 Report a problem NNRMLS #260011753 Report a problem | ||
| 7/23/2021 | Sold | $1,100,000+10.1%$517/sqft |
Source: Public Record Report a problem | ||
| 6/8/2021 | Pending sale | $999,000$469/sqft |
Source: NNRMLS #210007394 Report a problem | ||
| 5/28/2021 | Listed for sale | $999,000+1898%$469/sqft |
Source: NNRMLS #210007394 Report a problem | ||
| 5/27/2015 | Sold | $50,000-69.7%$23/sqft |
Source: Public Record Report a problem | ||
| 5/23/2006 | Sold | $165,000+94.1%$78/sqft |
Source: Public Record Report a problem | ||
| 3/3/2005 | Sold | $85,000+183.3%$40/sqft |
Source: Public Record Report a problem | ||
| 2/12/1996 | Sold | $30,000$14/sqft |
Source: Public Record Report a problem | ||
Public tax history
| Year | Property taxes | Tax assessment |
|---|---|---|
| 2026 | $5,047 +3% | $211,909 -0.2% |
| 2025 | $4,900 +3% | $212,239 -4% |
| 2024 | $4,758 +6.9% | $221,058 +7.9% |
| 2023 | $4,452 +9.8% | $204,838 +34.1% |
| 2022 | $4,053 +2.5% | $152,737 +1.8% |
| 2021 | $3,952 +1.7% | $150,086 +4.3% |
| 2020 | $3,884 -1.7% | $143,859 |
| 2019 | $3,952 +1.7% | $143,859 +36.5% |
| 2018 | $3,884 +1267.9% | $105,398 +301.2% |
| 2017 | $284 | $26,270 +92.5% |
| 2016 | $284 | $13,650 +30% |
| 2015 | $284 +300.8% | $10,500 +20900% |
| 2014 | $71 | $50 -99.4% |
| 2002 | -- | $8,977 |
| 2001 | -- | $8,977 |
Find assessor info on the county website
Monthly payment
Est. payment
Payment breakdown
Explore the cost of this home by adjusting the details. Changes won't be saved.Climate risks
Neighborhood: 89508
Nearby schools
Schools provided by the listing agent
- Elementary: Desert Heights
- Middle: Cold Springs
- High: North Valleys
Source: NNRMLS. This data may not be complete. We recommend contacting the local school district to confirm school assignments for this home.
Similar homes
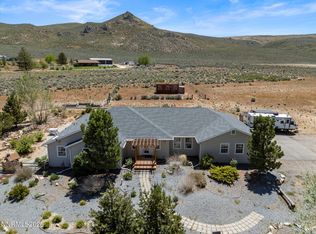
- $789,0004 bd3 ba1.9k sqft183 Shetland Cir, Reno, NV 89508Active
 MLS ID #260010997, Johanna Summersett, BHG Drakulich Realty. NNRMLS
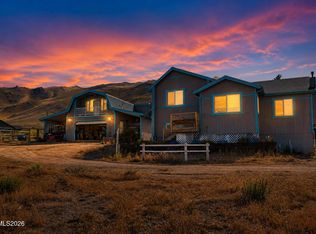
 - $718,0003 bd2 ba2.2k sqft60 Horseshoe Cir, Reno, NV 89508Active
 MLS ID #260010628, Amber Esposito, RE/MAX Professionals-Fernley. NNRMLS
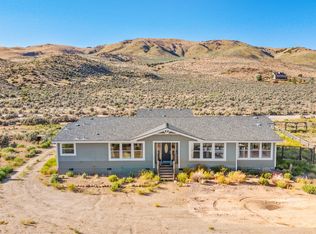
 - $750,0004 bd3 ba2.2k sqft270 Shetland Cir, Reno, NV 89508Active
 MLS ID #260008790, Rena Abrott, Realty One Group Eminence. NNRMLS
 - $599,0004 bd3 ba2.6k sqft16105 Frontier Rd, Reno, NV 89508Active
 MLS ID #260007541, Carlos Macias, Real Broker LLC. NNRMLS
 - $699,9993 bd3 ba1.6k sqft110 Quarterhorse Cir, Reno, NV 89508ActiveMLS ID #260005089, Marcia Rambaud, Realty One Group Eminence. NNRMLS
- $555,0004 bd2 ba2.1k sqft17745 Thunder River Dr, Reno, NV 89508ActiveMLS ID #260011218, Angeles Wanco, Ferrari-Lund Real Estate Reno. NNRMLS
- $750,0003 bd2 ba2.1k sqft5850 Whiskey Springs Rd, Reno, NV 89510ActiveMLS ID #260011700, Phil Welch, eXp Realty. NNRMLS
- $750,0003 bd2 ba2.3k sqft10400 Adobe Dr, Reno, NV 89508ActiveMLS ID #260007723, Leslie Henderson, Call It Closed International Realty. NNRMLS
- $1,625,0003 bd4 ba2.9k sqft6000 Winnemucca Ranch Rd, Reno, NV 89510ActiveMLS ID #260011856, Mary Gurczynski, BHG Drakulich Realty. NNRMLS
- $999,0004 bd4 ba2.9k sqft1255 Calle De La Plata, Sparks, NV 89441ActiveMLS ID #260007009, Susan Peak, Haute Properties NV. NNRMLS
- $554,0003 bd2 ba1.6k sqft7109 Mustengo Dr, Reno, NV 89506ActiveMLS ID #260011752, Lisa Moffitt, Dickson Realty - Damonte Ranch. NNRMLS
- $1,299,0003 bd3 ba2.5k sqft155 Brandon Ranch Ct, Reno, NV 89510ActiveMLS ID #260010162, Adrian Dyette, BHG Drakulich Realty. NNRMLS
- $600,0004 bd3 ba2.9k sqft3972 Kettle Rock Dr, Reno, NV 89508ActiveMLS ID #260009491, Skye Taylor, RE/MAX Gold. NNRMLS
- $925,0003 bd4 ba2.9k sqft295 Descanso Ln, Sparks, NV 89441ActiveMLS ID #260005284, Dana Caldwell, eXp Realty. NNRMLS
- $969,9003 bd2 ba2k sqft3900 Amy Rd, Reno, NV 89510ActiveMLS ID #260005188, Barbara Rainey, Coldwell Banker Select RE CC. NNRMLS
- $949,9004 bd3 ba3k sqft11880 Paradise Hills Ct, Sparks, NV 89441ActiveMLS ID #260010035, Kyla Bevel, Key Collective. NNRMLS
- $1,275,0004 bd3 ba2.9k sqft205 Bridle Path Ter, Sparks, NV 89441ActiveMLS ID #260010577, Jennifer Davies, Dickson Realty - Carson City. NNRMLS
- $1,400,0003 bd3 ba2.1k sqft4800 Amy Rd, Reno, NV 89510ActiveMLS ID #260000812, Jennifer Smith, HomeGate Realty of Nevada. NNRMLS
- $659,2504 bd3 ba2.4k sqft7155 Quill Dr, Reno, NV 89506ActiveMLS ID #260009921, Tyler Soto, Keller Williams Group One Inc.. NNRMLS
- $672,0004 bd3 ba2.4k sqft7140 Gazin Ct, Reno, NV 89506ActiveMLS ID #260007426, Lance Higa, LPT Realty, LLC. NNRMLS
