Welcome home to this spacious 4 bedroom, 3 bathroom property in the heart of Baxter! Situated on 1.32 acres, this home offers the perfect blend of privacy and convenience — just minutes from everything the Brainerd Lakes Area has to offer. Step inside to find generous living spaces, a functional layout, and room for everyone. The kitchen flows seamlessly into the dining and living areas, making it ideal for entertaining or everyday living. The sunroom off the kitchen offers a great space for all seasons. The finished lower level features a bedroom, full bath, and an additional non-conforming bedroom that would make a fantastic home office, workout room, hobby space, or guest area — giving you flexibility to fit your lifestyle. Outdoor enthusiasts will love the 2-car attached garage PLUS an additional 26x36 detached garage — perfect for extra vehicles, storage, toys, or workshop space. Additional features include main floor laundry, 3 bedrooms on one level, gas fireplace, newer stainless appliances, quartz countertops, maintenance free decking, irrigation system. With over an acre of yard space to enjoy, Conveniently located near shopping, dining, parks, and all that the Brainerd Lakes Area has to offer, this property combines space and location in one incredible package.
Closed
$460,000
14205 Cherrywood Dr, Baxter, MN 56425
5beds
3,257sqft
Single Family
Built in 1994
1.32 Acres Lot
$461,500 Zestimate®
$141/sqft
$3,686 Estimated rent
Home value
$461,500
$420,000 - $508,000
$3,686/mo
Zestimate® history
Owner options
List your home for rent
$3,686/mo
Rent Zestimate®
Find your next renter with Zillow Rental Manager. Plus, with online applications, you can quickly screen prospective tenants – for free.
$3,686/mo
Rent Zestimate®
Refinance and save
$2,730/mo
Est. payment
Refinancing to a lower rate could help reduce your monthly payments and save thousands over the life of the loan.
$2,730/mo
Est. payment
Explore your selling options
Work with a Zillow partner agent
Leverage their expertise and Zillow's premium Showcase listings to get your home seen by more buyers.
Get startedList with your own agent
Get your home in front of millions of buyers by listing it on Zillow.
Learn how to do itSell it yourself
Take full control of how buyers see your home on Zillow by listing For Sale by Owner (FSBO).
List your homeWhat's special
Gas fireplaceFunctional layoutIrrigation systemGenerous living spacesNewer stainless appliancesQuartz countertopsMaintenance free decking
Zillow last checked:
Listing updated:
Listed by:
Briana Williams 507-491-0996,
RE/MAX Advantage Plus
Bought with:
Brent Anderson
RE/MAX Results - Nisswa
Source: NorthstarMLS as distributed by MLS GRID,MLS#: 6809092
Facts & features
Interior
Bedrooms & bathrooms
- Bedrooms: 5
- Bathrooms: 3
- Full bathrooms: 2
- 1/2 bathrooms: 1
Bedroom
- Level: Upper
- Area: 183.6 Square Feet
- Dimensions: 15.3x12
Bedroom 2
- Level: Upper
- Area: 127.6 Square Feet
- Dimensions: 11.6x11
Bedroom 3
- Level: Upper
- Area: 116.6 Square Feet
- Dimensions: 11x10.6
Bedroom 4
- Level: Lower
- Area: 116 Square Feet
- Dimensions: 11.6x10
Bedroom 5
- Level: Lower
- Area: 131.58 Square Feet
- Dimensions: 12.9x10.2
Den
- Level: Main
- Area: 183.54 Square Feet
- Dimensions: 13.8x13.3
Dining room
- Level: Main
- Area: 129.8 Square Feet
- Dimensions: 11.8x11
Family room
- Level: Lower
- Area: 287.04 Square Feet
- Dimensions: 20.8x13.8
Kitchen
- Level: Main
- Area: 219.8 Square Feet
- Dimensions: 15.7x14
Laundry
- Level: Main
- Area: 45.6 Square Feet
- Dimensions: 7.6x6
Living room
- Level: Main
- Area: 197.37 Square Feet
- Dimensions: 15.3x12.9
Sitting room
- Level: Main
- Area: 222.4 Square Feet
- Dimensions: 16x13.9
Utility room
- Level: Lower
- Area: 136.4 Square Feet
- Dimensions: 12.4x11
Heating
- Forced Air, Fireplace(s)
Cooling
- Central Air
Appliances
- Included: Dishwasher, Dryer, Exhaust Fan, Microwave, Range, Refrigerator, Washer
- Laundry: Main Level, Sink
Features
- Basement: Daylight,Egress Window(s),Finished,Full
- Number of fireplaces: 1
- Fireplace features: Gas, Living Room
Interior area
- Total structure area: 3,257
- Total interior livable area: 3,257 sqft
- Finished area above ground: 2,213
- Finished area below ground: 783
Property
Parking
- Total spaces: 4
- Parking features: Attached, Detached Garage, Concrete
- Attached garage spaces: 4
- Details: Garage Dimensions (24x24)
Accessibility
- Accessibility features: None
Features
- Levels: One and One Half
- Stories: 1.5
- Patio & porch: Deck
Lot
- Size: 1.32 Acres
- Features: Irregular Lot, Tree Coverage - Light
Details
- Additional structures: Garage(s)
- Foundation area: 1044
- Parcel number: 40010722
- Zoning description: Residential-Single Family
Construction
Type & style
- Home type: SingleFamily
- Property subtype: Single Family
Materials
- Block, Frame
- Roof: Asphalt,Pitched
Condition
- New construction: No
- Year built: 1994
Utilities & green energy
- Gas: Natural Gas
- Sewer: City Sewer/Connected
- Water: City Water/Connected
Community & HOA
Community
- Subdivision: West Ridge Add
HOA
- Has HOA: No
Location
- Region: Baxter
Financial & listing details
- Price per square foot: $141/sqft
- Tax assessed value: $468,200
- Annual tax amount: $4,847
- Date on market: 2/20/2026
- Cumulative days on market: 10 days
- Road surface type: Paved
Price history
| Date | Event | Price |
|---|---|---|
| 4/30/2026 | Sold | $460,000+0%$141/sqft |
Source:  NorthstarMLS as distributed by MLS GRID #6809092 Report a problem NorthstarMLS as distributed by MLS GRID #6809092 Report a problem | ||
| 3/3/2026 | Pending sale | $459,900$141/sqft |
Source: NorthstarMLS as distributed by MLS GRID #6809092 Report a problem | ||
| 2/20/2026 | Listed for sale | $459,900+19.5%$141/sqft |
Source: NorthstarMLS as distributed by MLS GRID #6809092 Report a problem | ||
| 7/15/2021 | Sold | $385,000-3.7%$118/sqft |
Source: NorthstarMLS as distributed by MLS GRID #5751516 Report a problem | ||
| 6/3/2021 | Pending sale | $399,900$123/sqft |
Source: NorthstarMLS as distributed by MLS GRID #5751516 Report a problem | ||
| 5/29/2021 | Listing removed | -- |
Source: NorthstarMLS as distributed by MLS GRID #5751516 Report a problem | ||
| 5/15/2021 | Listed for sale | $399,900$123/sqft |
Source: NorthstarMLS as distributed by MLS GRID #5751516 Report a problem | ||
Public tax history
| Year | Property taxes | Tax assessment |
|---|---|---|
| 2025 | $4,847 +6.3% | $463,788 -3.3% |
| 2024 | $4,561 +4% | $479,484 +5.5% |
| 2023 | $4,387 +11.4% | $454,600 +9.7% |
| 2022 | $3,939 +0.2% | $414,300 +35.2% |
| 2021 | $3,933 +6.1% | $306,437 +3.3% |
| 2020 | $3,707 +27.2% | $296,627 +11.7% |
| 2017 | $2,914 | $265,453 +15.4% |
| 2016 | $2,914 +4.9% | $230,000 +7.9% |
| 2015 | $2,778 +145.5% | $213,100 +20.5% |
| 2014 | $1,131 -44.8% | $176,900 +3.6% |
| 2012 | $2,049 +9.8% | $170,700 |
| 2011 | $1,866 -10.1% | $170,700 -24.3% |
| 2010 | $2,075 +4.2% | $225,400 |
| 2009 | $1,991 | $225,400 |
Find assessor info on the county website
Neighborhood: 56425
Nearby homes
- $439,0003 bd3 ba3.2k sqft14195 Cherrywood Dr, Baxter, MN 56425Sold

- $488,3005 bd3 ba3.4k sqft14213 Cherrywood Dr, Baxter, MN 56425Off Market

- $429,2004 bd3 ba3.1k sqft14399 Clearwater Ct, Baxter, MN 56425Off Market
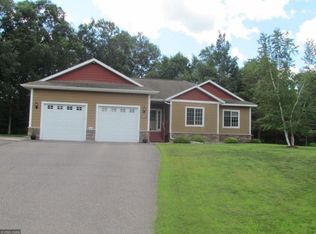
- $368,2004 bd2 ba-- sqft14399 Clearwater Ct, Baxter, -- 56425Off Market
- $401,3004 bd3 ba2.7k sqft14409 Clearwater Ct, Baxter, MN 56425Off Market
- $450,0005 bd3 ba3k sqft14185 Cherrywood Dr, Baxter, MN 56425Off Market
- $376,3004 bd3 ba2.7k sqft14206 Cherrywood Dr, Baxter, MN 56425Off Market
- $332,5003 bd2 ba1.4k sqft14400 Clearwater Ct, Baxter, MN 56425Sold
Nearby schools
GreatSchools rating
- 8/10Baxter Elementary SchoolGrades: PK-4Distance: 2.1 mi
- 7/10Forestview Middle SchoolGrades: 5-8Distance: 2.2 mi
- 9/10Brainerd Senior High SchoolGrades: 9-12Distance: 3.3 mi


Get pre-qualified for a loan
At Zillow Home Loans, we can pre-qualify you in as little as 5 minutes with no impact to your credit score.An equal housing lender. NMLS #10287.
Sell for more on Zillow
Get a Zillow Showcase℠ listing at no additional cost and you could sell for .
$461,500
2% more
+$9,230
With Zillow Showcase(estimated)
$470,730
- Minnesota
- Crow Wing County
- Baxter
- 56425
- 14205 Cherrywood Dr
Nearby cities
Nearby zip codes
Other Baxter Topics
