Pre-Construction. To be built. New Custom Two-Story luxury, modern home build opportunity in Laureate Park, Lake Nona featuring a private pool and sports court. Located just steps away from Laureate Park Elementary and Nona Adventure Park built by award-winning builder DeVoe Custom Homes. This modern designed custom home features the most outstanding quality finishes you'll find in all of Laureate Park, with a superior layout that takes in all the beauty of all that Laureate Park has to offer! Starting with the convenience of a downstairs master retreat tucked away for optimal privacy, the master bedroom features two large walk-in closets with built-in shelving, a spa-inspired sleek bathroom showcasing double sinks, a freestanding soaking tub, and walk in shower with a glass enclosure. All four bedrooms in this home are en-suites and will feature hardwood flooring or gorgeous porcelain tile. Arriving at the second level, the open floor plan draws your eye to the hardwood floors looking out to the expansive and elevated views of the 2-story family room. The upstairs loft area offers the option of being converted into an ensuite. The chef's kitchen features imported, European modern cabinetry and Thermador appliances including a 36" built-in refrigerator/freezer, induction cooktop, double ovens, microwave, & dishwasher all tucked away with a quartz countertop island with prep sink and walk in pantry. This showpiece of a home will stand the test of time with its high-end finishes and highly functional floor plan including three en-suites on the second level with plenty of closet space. Entertainers will love this home complete with oversized family room on both levels allowing more privacy to the first-floor master suite. This property is located close to a number of popular locations, including Nemours Hospital, UCF Medical School, Boxi Park, Nona Adventure, Canvas restaurant, and supermarkets. It is also near to Lake Nona Town Center. Everything is at one location at this posh community. One or more photos have been virtually staged and are an artists' interpretation of the product, actual custom home may differ. Floorplans included features, and customization options available upon request. Inquire today!
Sold for $1,758,000
$1,758,000
14205 KELLOGG AVENUE, ORLANDO, FL 32827
4beds
4,280sqft
Single Family Residence
Built in 2024
0.33 Acres Lot
$1,764,900 Zestimate®
$411/sqft
$4,985 Estimated rent
Home value
$1,764,900
$1.61M - $1.92M
$4,985/mo
Zestimate® history
Owner options
List your home for rent
$4,985/mo
Rent Zestimate®
Find your next renter with Zillow Rental Manager. Plus, with online applications, you can quickly screen prospective tenants – for free.
$4,985/mo
Rent Zestimate®
Refinance and save
$12,676/mo
Est. payment
Refinancing to a lower rate could help reduce your monthly payments and save thousands over the life of the loan.
$12,676/mo
Est. payment
Explore your selling options
Work with a Zillow partner agent
Leverage their expertise and Zillow's premium Showcase listings to get your home seen by more buyers.
Get startedList with your own agent
Get your home in front of millions of buyers by listing it on Zillow.
Learn how to do itSell it yourself
Take full control of how buyers see your home on Zillow by listing For Sale by Owner (FSBO).
List your homeWhat's special
Private poolLake nonaModern designed custom homeSpa-inspired sleek bathroomModern home build opportunityOpen floor planSports court
Zillow last checked:
Listing updated:
Listed by:
Kayla DeVoogel 407-493-5452,
ORLANDO PROPERTY ADVISORS 407-808-3695
Bought with:
Kayla DeVoogel, 3495136
ORLANDO PROPERTY ADVISORS
Source: Stellar MLS,MLS#: O6161450 Originating MLS: Orlando Regional
Originating MLS: Orlando Regional
Facts & features
Interior
Bedrooms & bathrooms
- Bedrooms: 4
- Bathrooms: 5
- Full bathrooms: 4
- 1/2 bathrooms: 1
Primary bedroom
- Features: Walk-In Closet(s)
- Level: First
- Area: 317.52 Square Feet
- Dimensions: 18.9x16.8
Bedroom 2
- Features: Walk-In Closet(s)
- Level: Second
- Area: 134.55 Square Feet
- Dimensions: 11.7x11.5
Bedroom 3
- Features: Walk-In Closet(s)
- Level: Second
- Area: 141.57 Square Feet
- Dimensions: 11.7x12.1
Bedroom 4
- Features: Walk-In Closet(s)
- Level: Second
- Area: 140.36 Square Feet
- Dimensions: 11.6x12.1
Primary bathroom
- Level: First
- Area: 77 Square Feet
- Dimensions: 7x11
Dining room
- Level: First
- Area: 268.6 Square Feet
- Dimensions: 15.8x17
Great room
- Level: First
- Area: 389.15 Square Feet
- Dimensions: 18.1x21.5
Kitchen
- Level: First
- Area: 212.04 Square Feet
- Dimensions: 17.1x12.4
Laundry
- Level: First
- Area: 81 Square Feet
- Dimensions: 9x9
Loft
- Level: Second
- Area: 286.75 Square Feet
- Dimensions: 18.5x15.5
Office
- Level: First
- Area: 196 Square Feet
- Dimensions: 14x14
Heating
- Electric
Cooling
- Central Air
Appliances
- Included: Oven, Dishwasher, Disposal, Dryer, Electric Water Heater, Ice Maker, Microwave, Range, Refrigerator
- Laundry: Laundry Room
Features
- High Ceilings, Kitchen/Family Room Combo, Thermostat, Walk-In Closet(s)
- Flooring: Brick/Stone, Porcelain Tile, Hardwood
- Has fireplace: No
Interior area
- Total structure area: 5,690
- Total interior livable area: 4,280 sqft
Property
Parking
- Total spaces: 3
- Parking features: Garage - Attached
- Attached garage spaces: 3
Features
- Levels: Two
- Stories: 2
- Exterior features: Irrigation System, Lighting, Tennis Court(s)
- Has private pool: Yes
- Pool features: Deck, In Ground, Lighting
Lot
- Size: 0.33 Acres
Details
- Parcel number: 362430497500010
- Zoning: PD/AN
- Special conditions: None
Construction
Type & style
- Home type: SingleFamily
- Property subtype: Single Family Residence
Materials
- Block, Stucco
- Foundation: Block, Concrete Perimeter, Slab, Stem Wall
- Roof: Membrane
Condition
- Pre-Construction
- New construction: Yes
- Year built: 2024
Details
- Builder name: DeVoe Custom Homes
Utilities & green energy
- Sewer: Public Sewer
- Water: None
- Utilities for property: BB/HS Internet Available, Cable Available, Electricity Available, Sewer Available, Underground Utilities, Water Available
Community & HOA
Community
- Features: Deed Restrictions, Fitness Center, Irrigation-Reclaimed Water, Park, Playground, Pool, Sidewalks, Tennis Court(s)
- Pet fee: $0 monthly
- Subdivision: LAUREATE PARK
HOA
- Has HOA: Yes
- Amenities included: Fitness Center, Pool, Recreation Facilities, Tennis Court(s)
- Services included: Community Pool, Internet, Recreational Facilities
- HOA fee: $157 monthly
- HOA name: Michelle Arditi
- HOA phone: 407-705-2190
Location
- Region: Orlando
Financial & listing details
- Price per square foot: $411/sqft
- Tax assessed value: $170,000
- Annual tax amount: $4,159
- Date on market: 12/28/2023
- Cumulative days on market: 134 days
- Listing terms: Cash,Conventional
- Ownership: Fee Simple
- Total actual rent: 0
- Electric utility on property: Yes
- Road surface type: Asphalt
Price history
| Date | Event | Price |
|---|---|---|
| 1/7/2026 | Sold | $1,758,000-19.9%$411/sqft |
Source:  Stellar MLS #O6161450 Report a problem Stellar MLS #O6161450 Report a problem | ||
| 5/10/2024 | Pending sale | $2,195,000$513/sqft |
Source: Stellar MLS #O6161450 Report a problem | ||
| 12/28/2023 | Listed for sale | $2,195,000$513/sqft |
Source: Stellar MLS #O6161450 Report a problem | ||
Public tax history
| Year | Property taxes | Tax assessment |
|---|---|---|
| 2024 | $4,627 +11.2% | $170,000 +28.8% |
| 2023 | $4,159 +5.6% | $132,000 +10% |
| 2022 | $3,938 -3.2% | $120,000 -4% |
| 2021 | $4,066 -0.5% | $125,000 |
| 2020 | $4,086 +229.5% | $125,000 +100% |
| 2019 | $1,240 | $62,500 |
Find assessor info on the county website
Neighborhood: Lake Nona South
Nearby homes
- $494,700-- bd-- ba2.1k sqft14223 Kellogg Ave, Orlando, FL 32827Off Market
- $420,0002 bd2 ba1.6k sqft14229 Kellogg Ave, Orlando, FL 32827For Sale
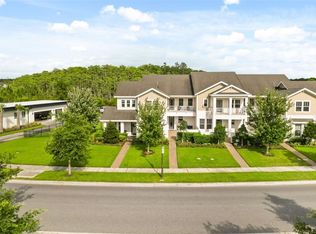
- $435,0003 bd3 ba1.7k sqft14235 Kellogg Ave, Orlando, FL 32827Sold
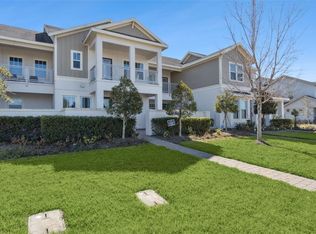
- $423,7003 bd2 ba1.4k sqft14241 Kellogg Ave, Orlando, FL 32827Off Market
- $479,0003 bd2 ba1.9k sqft14247 Kellogg Ave, Orlando, FL 32827Off Market
- $499,700-- bd-- ba2.1k sqft14253 Kellogg Ave, Orlando, FL 32827Off Market
- $170,000-- bd-- ba-- sqft14211 Kellogg Ave, Orlando, FL 32827Off Market
- $445,0002 bd2 ba1.6k sqft14259 Kellogg Ave, Orlando, FL 32827Off Market
Nearby schools
GreatSchools rating
- 10/10Laureate Park ElementaryGrades: PK-5Distance: 0.1 mi
- 10/10Lake Nona Middle SchoolGrades: 6-8Distance: 1.3 mi
- 7/10Lake Nona High SchoolGrades: 9-12Distance: 1.7 mi
Schools provided by the listing agent
- Elementary: Laureate Park Elementary
- Middle: Lake Nona Middle School
- High: Lake Nona High
Source: Stellar MLS. This data may not be complete. We recommend contacting the local school district to confirm school assignments for this home.
Get a cash offer in 3 minutes
Find out how much your home could sell for in as little as 3 minutes with a no-obligation cash offer.
Estimated market value
$1,764,900
Get a cash offer in 3 minutes
Find out how much your home could sell for in as little as 3 minutes with a no-obligation cash offer.
Estimated market value
$1,764,900
- Florida
- Orange County
- Orlando
- 32827
- Lake Nona South
- 14205 KELLOGG AVENUE
Nearby cities
Nearby neighborhoods
Nearby zip codes
Other Orlando Topics
