Popular Rexford Plan. Beautifully appointed home with open floor plan, spacious rooms and high attention to detail. Well-appointed kitchen with stacked cabinets and Kitchen Commercial Aid appliance package plus 2 dishwashers, upgraded tile backsplash, quartz countertops and under cabinet lighting. Butler's Pantry off kitchen. Spacious light filled sunroom off of kitchen cafe' leads to large, covered deck and grilling deck extension. Spacious gathering room with tile fireplace is open to cafe and kitchen. Plus a private first floor guest suite. Owner's suite on second floor is tucked away for privacy with 2 spacious closets. Spa bath with split vanities, free standing tub and oversize tile shower. Convenient second floor loft at the top of the stairs. Basement adds abundant additional space, with 2 rec room spaces, a bedroom and full bath, plus unfinished storage galore. Private rear yard.
Closed
$1,399,139
14205 Kershaw Cir #13, Huntersville, NC 28078
6beds
4,927sqft
Single Family Residence
Built in 2025
0.3 Acres Lot
$1,399,300 Zestimate®
$284/sqft
$5,677 Estimated rent
Home value
$1,399,300
$1.30M - $1.51M
$5,677/mo
Zestimate® history
Owner options
List your home for rent
$5,677/mo
Rent Zestimate®
Find your next renter with Zillow Rental Manager. Plus, with online applications, you can quickly screen prospective tenants – for free.
$5,677/mo
Rent Zestimate®
Refinance and save
$8,824/mo
Est. payment
Refinancing to a lower rate could help reduce your monthly payments and save thousands over the life of the loan.
$8,824/mo
Est. payment
Explore your selling options
Work with a Zillow partner agent
Leverage their expertise and Zillow's premium Showcase listings to get your home seen by more buyers.
Get startedList with your own agent
Get your home in front of millions of buyers by listing it on Zillow.
Learn how to do itSell it yourself
Take full control of how buyers see your home on Zillow by listing For Sale by Owner (FSBO).
List your homeWhat's special
Tile fireplaceGrilling deck extensionLight filled sunroomLarge covered deckRec room spacesOversize tile showerPrivate rear yard
Zillow last checked:
Listing updated:
Listed by:
Mary Ann Dumke maryann.dumke@pulte.com,
Pulte Home Corporation
Bought with:
Meredyth Holdenrid
Southern Homes of the Carolinas, Inc
Source: Canopy MLS as distributed by MLS GRID,MLS#: 4243566
Facts & features
Interior
Bedrooms & bathrooms
- Bedrooms: 6
- Bathrooms: 6
- Full bathrooms: 5
- 1/2 bathrooms: 1
- Main level bedrooms: 1
Primary bedroom
- Features: Tray Ceiling(s), Walk-In Closet(s)
- Level: Upper
Bedroom s
- Features: Walk-In Closet(s)
- Level: Upper
Bedroom s
- Features: Walk-In Closet(s)
- Level: Upper
Bedroom s
- Features: Walk-In Closet(s)
- Level: Upper
Bedroom s
- Level: Main
Bedroom s
- Level: Basement
Bathroom full
- Level: Main
Bathroom half
- Level: Main
Bathroom full
- Level: Upper
Bathroom full
- Level: Upper
Bathroom full
- Level: Upper
Bathroom full
- Level: Basement
Breakfast
- Level: Main
Dining room
- Features: Tray Ceiling(s)
- Level: Main
Great room
- Level: Main
Kitchen
- Features: Kitchen Island, Walk-In Pantry
- Level: Main
Laundry
- Level: Upper
Library
- Level: Main
Loft
- Features: Attic Walk In
- Level: Upper
Other
- Features: Drop Zone
- Level: Main
Recreation room
- Level: Basement
Recreation room
- Level: Basement
Sunroom
- Level: Main
Heating
- Forced Air, Natural Gas, Zoned
Cooling
- Electric, Zoned
Appliances
- Included: Convection Oven, Disposal, ENERGY STAR Qualified Dishwasher, Exhaust Hood, Gas Range, Microwave, Plumbed For Ice Maker, Self Cleaning Oven, Tankless Water Heater, Wall Oven
- Laundry: Electric Dryer Hookup, Laundry Room, Sink, Upper Level, Washer Hookup
Features
- Drop Zone, Kitchen Island, Open Floorplan, Walk-In Closet(s), Walk-In Pantry
- Flooring: Carpet, Hardwood, Tile
- Windows: Insulated Windows
- Basement: Daylight,Exterior Entry,Full,Partially Finished,Storage Space,Walk-Up Access
- Attic: Pull Down Stairs
- Fireplace features: Gas Vented, Great Room
Interior area
- Total structure area: 3,654
- Total interior livable area: 4,927 sqft
- Finished area above ground: 3,654
- Finished area below ground: 1,273
Property
Parking
- Total spaces: 3
- Parking features: Attached Garage, Garage on Main Level
- Attached garage spaces: 3
Features
- Levels: Two
- Stories: 2
- Patio & porch: Covered, Deck, Front Porch, Patio, Rear Porch
- Exterior features: In-Ground Irrigation
Lot
- Size: 0.3 Acres
- Dimensions: 95 x 140 x 95 x 140
- Features: End Unit, Private
Details
- Parcel number: 011241048
- Zoning: Res
- Special conditions: Standard
- Other equipment: Network Ready
Construction
Type & style
- Home type: SingleFamily
- Architectural style: Transitional
- Property subtype: Single Family Residence
Materials
- Brick Partial, Fiber Cement
Condition
- New construction: Yes
- Year built: 2025
Details
- Builder model: Rexford
- Builder name: John Wieland Homes and Neighborhoods
Utilities & green energy
- Sewer: Public Sewer
- Water: City
- Utilities for property: Cable Available
Community & HOA
Community
- Subdivision: Camden
HOA
- Has HOA: Yes
- HOA fee: $540 quarterly
- HOA name: Cusick Management
- HOA phone: 704-544-7779
Location
- Region: Huntersville
Financial & listing details
- Price per square foot: $284/sqft
- Tax assessed value: $1,362,581
- Date on market: 4/5/2025
- Cumulative days on market: 8 days
- Road surface type: Concrete, Paved
Price history
| Date | Event | Price |
|---|---|---|
| 11/26/2025 | Sold | $1,399,139+2.7%$284/sqft |
Source:  Canopy MLS as distributed by MLS GRID #4243566 Report a problem Canopy MLS as distributed by MLS GRID #4243566 Report a problem | ||
| 4/13/2025 | Pending sale | $1,362,581$277/sqft |
Source: Canopy MLS as distributed by MLS GRID #4243566 Report a problem | ||
| 4/5/2025 | Listed for sale | $1,362,581$277/sqft |
Source: Canopy MLS as distributed by MLS GRID #4243566 Report a problem | ||
Public tax history
Tax history is unavailable.
Neighborhood: 28078
Nearby homes
- $1,399,500-- bd-- ba-- sqft14205 Kershaw Cir, Huntersville, NC 28078Sold
- $1,360,7216 bd6 ba4.9k sqft14209 Kershaw Cir #14, Huntersville, NC 28078Sold
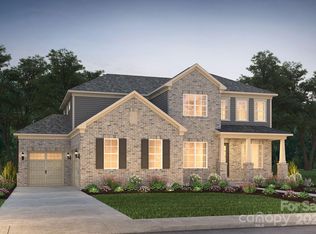
- $1,142,7855 bd5 ba3.6k sqft14133 White Gardens Ln #12, Huntersville, NC 28078Sold
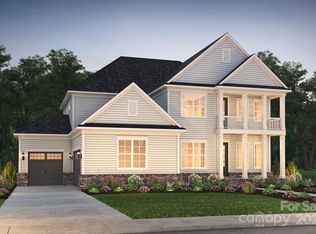
- $1,383,2685 bd6 ba5.1k sqft14213 Kershaw Cir #15, Huntersville, NC 28078Sold
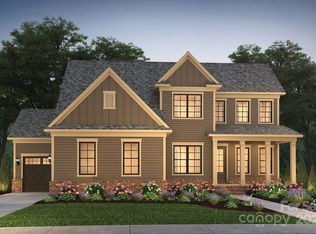
- $1,383,500-- bd-- ba-- sqft14213 Kershaw Cir, Huntersville, NC 28078Sold
- $1,200,0575 bd5 ba3.6k sqft14210 Kershaw Cir #20, Huntersville, NC 28078Sold
- $1,093,4005 bd5 ba3.6k sqft14210 Kershaw Cir, Huntersville, NC 28078Off Market
- $9,000-- bd-- ba-- sqft14298 Kershaw Cir, Huntersville, NC 28078Off Market
Nearby schools
GreatSchools rating
- 7/10Huntersville ElementaryGrades: K-5Distance: 2.7 mi
- 10/10Bailey Middle SchoolGrades: 6-8Distance: 2.1 mi
- 7/10William Amos Hough HighGrades: 9-12Distance: 1.9 mi
Schools provided by the listing agent
- Elementary: Huntersville
- Middle: Bailey
- High: William Amos Hough
Source: Canopy MLS as distributed by MLS GRID. This data may not be complete. We recommend contacting the local school district to confirm school assignments for this home.
Get a cash offer in 3 minutes
Find out how much your home could sell for in as little as 3 minutes with a no-obligation cash offer.
Estimated market value
$1,399,300
Get a cash offer in 3 minutes
Find out how much your home could sell for in as little as 3 minutes with a no-obligation cash offer.
Estimated market value
$1,399,300
- North Carolina
- Mecklenburg County
- Huntersville
- 28078
- 14205 Kershaw Cir Unit 13
Nearby cities
Nearby zip codes
Other Huntersville Topics
