Spacious open airy floor plan on a long private 1/3 acre cul-de-sac lot offers a taste of luxury and comfort. It has amazing space. A personal main level home office with double doors awaits you. Large Formal dining room. Open chef's kitchen with long raised breakfast bar, is perfect for entertaining with double ovens, walk-in pantry and an abundance of cabinet space! Oversized laundry room with sink and boot bench. Adjoining the kitchen is the hearth room and living room each with their own cozy fireplace. As you round the stairs and landing of the upper level you will find 4 spacious bedrooms all with their own private baths and walk-in closets. Inviting primary suite with gracious sized sitting room, spa-like bath with huge custom walk-in shower, long double vanity, and “to-die-for” roomy closet! Finished daylight lower level is a real showstopper. It features a Media area with built-in entertainment center, 5th full bath, fitness room and recreation room. If you have a dancer or fitness enthusiast in the family this is the home for you! The fenced backyard is truly spacious and private. With this wonderful space this home offers everything you need to create unforgettable memories. Take this opportunity to have this great location with amazing neighborhood amenities, award winning schools, shops and restaurants…Treat Yourself!
Sold
Price Unknown
14205 Nieman St, Overland Park, KS 66221
4beds
5,173sqft
Single Family Residence
Built in 2003
0.33 Acres Lot
$1,081,800 Zestimate®
$--/sqft
$6,000 Estimated rent
Home value
$1,081,800
$995,000 - $1.19M
$6,000/mo
Zestimate® history
Owner options
List your home for rent
$6,000/mo
Rent Zestimate®
Find your next renter with Zillow Rental Manager. Plus, with online applications, you can quickly screen prospective tenants – for free.
$6,000/mo
Rent Zestimate®
Refinance and save
$1,400/mo
Est. payment
Refinancing to a lower rate could help reduce your monthly payments and save thousands over the life of the loan.
$1,400/mo
Est. payment
Explore your selling options
Work with a Zillow partner agent
Leverage their expertise and Zillow's premium Showcase listings to get your home seen by more buyers.
Get startedList with your own agent
Get your home in front of millions of buyers by listing it on Zillow.
Learn how to do itSell it yourself
Take full control of how buyers see your home on Zillow by listing For Sale by Owner (FSBO).
List your homeWhat's special
Zillow last checked:
Listing updated:
Listed by:
Joni Van Horn 913-226-4688,
ReeceNichols - College Blvd,
Red Door Group 913-323-7227,
ReeceNichols - College Blvd
Bought with:
Jason Brown, SP00043699
Keller Williams Realty Partners Inc.
Source: Heartland MLS as distributed by MLS GRID,MLS#: 2444029
Facts & features
Interior
Bedrooms & bathrooms
- Bedrooms: 4
- Bathrooms: 6
- Full bathrooms: 5
- 1/2 bathrooms: 1
Primary bedroom
- Features: Carpet, Walk-In Closet(s)
- Level: Second
- Area: 240 Square Feet
- Dimensions: 16 x 15
Bedroom 2
- Features: Carpet, Walk-In Closet(s)
- Level: Second
- Area: 240 Square Feet
- Dimensions: 16 x 15
Bedroom 3
- Features: Carpet, Walk-In Closet(s)
- Level: Second
- Area: 192 Square Feet
- Dimensions: 16 x 12
Bedroom 4
- Features: Carpet, Walk-In Closet(s)
- Level: Second
- Area: 156 Square Feet
- Dimensions: 13 x 12
Primary bathroom
- Features: Double Vanity, Shower Only, Tub Only
- Level: Second
Breakfast room
- Level: First
- Area: 180 Square Feet
- Dimensions: 15 x 12
Dining room
- Level: First
- Area: 140 Square Feet
- Dimensions: 14 x 10
Exercise room
- Features: Luxury Vinyl
- Level: Basement
Family room
- Features: Built-in Features
- Level: Basement
Hearth room
- Level: First
- Area: 340 Square Feet
- Dimensions: 20 x 17
Kitchen
- Features: Kitchen Island, Pantry
- Level: First
- Area: 196 Square Feet
- Dimensions: 14 x 14
Laundry
- Level: First
Living room
- Level: First
- Area: 300 Square Feet
- Dimensions: 20 x 15
Office
- Level: First
- Area: 168 Square Feet
- Dimensions: 14 x 12
Recreation room
- Features: Luxury Vinyl
- Level: Basement
Sitting room
- Features: Carpet
- Level: Second
- Area: 132 Square Feet
- Dimensions: 12 x 11
Heating
- Forced Air, Zoned
Cooling
- Electric, Zoned
Appliances
- Included: Cooktop, Dishwasher, Disposal, Double Oven, Dryer, Microwave, Refrigerator, Stainless Steel Appliance(s), Washer
- Laundry: Main Level, Off The Kitchen
Features
- Ceiling Fan(s), Kitchen Island, Pantry, Stained Cabinets, Vaulted Ceiling(s), Walk-In Closet(s)
- Flooring: Carpet, Ceramic Tile, Wood
- Doors: Storm Door(s)
- Windows: Thermal Windows
- Basement: Daylight,Finished,Full,Sump Pump
- Number of fireplaces: 2
- Fireplace features: Hearth Room, Living Room
Interior area
- Total structure area: 5,173
- Total interior livable area: 5,173 sqft
- Finished area above ground: 3,673
- Finished area below ground: 1,500
Property
Parking
- Total spaces: 3
- Parking features: Garage Faces Front
- Garage spaces: 3
Features
- Patio & porch: Deck
- Spa features: Bath
- Fencing: Metal
Lot
- Size: 0.33 Acres
- Features: Cul-De-Sac
Details
- Parcel number: NP86060000 0014
- Special conditions: Owner Agent
- Other equipment: Back Flow Device
Construction
Type & style
- Home type: SingleFamily
- Architectural style: Traditional
- Property subtype: Single Family Residence
Materials
- Stucco
- Roof: Composition
Condition
- Year built: 2003
Details
- Builder name: Sailors Home Bldg
Utilities & green energy
- Sewer: Public Sewer
- Water: Public
Community & HOA
Community
- Security: Smoke Detector(s)
- Subdivision: The Estates of Gleneagles
HOA
- Has HOA: Yes
- Amenities included: Play Area, Pool, Tennis Court(s), Trail(s)
- Services included: Trash
- HOA fee: $1,400 annually
- HOA name: YOUNG MANAGEMENT GROUP
Location
- Region: Overland Park
Financial & listing details
- Annual tax amount: $8,964
- Date on market: 7/11/2023
- Listing terms: Cash,Conventional,VA Loan
- Ownership: Private
Price history
| Date | Event | Price |
|---|---|---|
| 12/28/2023 | Sold | -- |
Source:  Heartland MLS as distributed by MLS GRID #2444029 Report a problem Heartland MLS as distributed by MLS GRID #2444029 Report a problem | ||
| 11/11/2023 | Pending sale | $850,000$164/sqft |
Source: Heartland MLS as distributed by MLS GRID #2444029 Report a problem | ||
| 9/29/2023 | Price change | $850,000-5.5%$164/sqft |
Source: Heartland MLS as distributed by MLS GRID #2444029 Report a problem | ||
| 8/10/2023 | Price change | $899,000-7.8%$174/sqft |
Source: Heartland MLS as distributed by MLS GRID #2444029 Report a problem | ||
| 7/24/2023 | Price change | $975,000-2.5%$188/sqft |
Source: Heartland MLS as distributed by MLS GRID #2444029 Report a problem | ||
| 7/11/2023 | Listed for sale | $1,000,000$193/sqft |
Source: Heartland MLS as distributed by MLS GRID #2444029 Report a problem | ||
Public tax history
Tax history is unavailable.
Neighborhood: 66221
Nearby homes
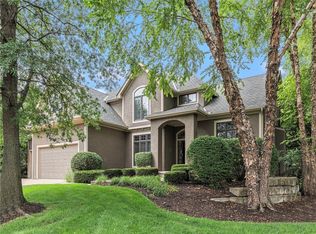
- $983,1004 bd6 ba5.1k sqft14205 Nieman Rd, Overland Park, KS 66221Off Market
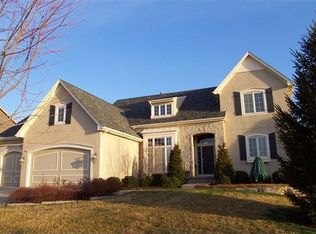
- $1,006,2005 bd4 ba4.6k sqft14209 Nieman Rd, Overland Park, KS 66221Off Market
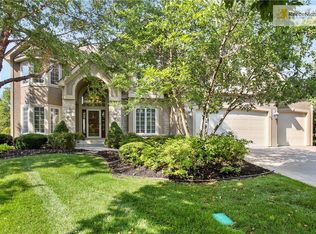
- $1,044,7005 bd4 ba3.7k sqft14201 Nieman Rd, Overland Park, KS 66221Off Market
- $890,8004 bd5 ba4.4k sqft11009 W 141st St, Overland Park, KS 66221Off Market
- $1,025,4004 bd5 ba5.3k sqft14220 Nieman Rd, Overland Park, KS 66221Off Market
- $914,0004 bd4 ba4.5k sqft14213 Nieman Rd, Overland Park, KS 66221Off Market
- $842,7004 bd4 ba3.3k sqft14109 Nieman Rd, Overland Park, KS 66221Off Market
- $1,066,9005 bd4 ba4.9k sqft14216 Nieman Rd, Overland Park, KS 66221Off Market
Nearby schools
GreatSchools rating
- 8/10Harmony Elementary SchoolGrades: K-5Distance: 0.9 mi
- 9/10Harmony Middle SchoolGrades: 6-8Distance: 0.8 mi
- 9/10Blue Valley Northwest High SchoolGrades: 9-12Distance: 1.4 mi
Schools provided by the listing agent
- Elementary: Harmony
- Middle: Harmony
- High: Blue Valley NW
Source: Heartland MLS as distributed by MLS GRID. This data may not be complete. We recommend contacting the local school district to confirm school assignments for this home.
Get a cash offer in 3 minutes
Find out how much your home could sell for in as little as 3 minutes with a no-obligation cash offer.
Estimated market value
$1,081,800
Get a cash offer in 3 minutes
Find out how much your home could sell for in as little as 3 minutes with a no-obligation cash offer.
Estimated market value
$1,081,800
- Kansas
- Johnson County
- Overland Park
- 66221
- 14205 Nieman St
Nearby cities
Nearby neighborhoods
Nearby zip codes
Other Overland Park Topics
