Discover the perfect blend of elegance and tranquility in this stunning 4-bedroom, 4-bathroom home complete with a spacious bonus room and private pool, all nestled on a serene preserve lot. Step inside to find an inviting open-concept layout, featuring high ceilings, crown molding, wood and tile floors, abundant natural light, and stylish finishes throughout The gourmet kitchen boasts Corian counter tops, newer stainless steel appliances and wood cabinets with lots of storage. A lovely aquarium window in the dinette area looks out to the beautiful pool and preserve. The expansive living and dining areas seamlessly flow to the outdoor oasis, where a covered lanai and sparkling pool create the perfect retreat with lush preserve views-no rear neighbors. The primary suite is a true sanctuary with a sitting area and located on the main level offering a spa-like ensuite bath with a soaking tub, walk-in shower, and dual vanities. Additional bedrooms are generously sized, each with access to a well-appointed bathroom. Upstairs, the versatile bonus room can be used as media room, home office, or playroom -tailored to fit your lifestyle needs. There is also a guest bedroom and full bathroom. The two additional bedrooms are on the main level. One full bathroom goes out to the pool. New Roof 2021 and 1st floor HVAC unit was replaced 2019 and the 2nd floor HVAC was replaced 2023. Brand new washer and dryer in the spacious laundry room. Located in the desirable community of Greenbrook, this home is just minutes from top-rated schools, shopping, dining, and recreational amenities. Experience the ultimate in privacy, luxury and convenience- schedule your showing today!
Sold for $600,000
Zillow last checked:
Listing updated:
Bought with:
Wojciech Suchanek, 3483135
EXPERTIA REALTY
Source: Stellar MLS,MLS#: A4640519 Originating MLS: Sarasota - Manatee
Originating MLS: Sarasota - Manatee
Price history
| Date | Event | Price |
|---|---|---|
| 6/20/2025 | Sold | $600,000-6.2%$197/sqft |
Source:  Stellar MLS #A4640519 Report a problem Stellar MLS #A4640519 Report a problem | ||
| 5/17/2025 | Pending sale | $639,900$210/sqft |
Source: Stellar MLS #A4640519 Report a problem | ||
| 5/7/2025 | Price change | $639,900-5.2%$210/sqft |
Source: Stellar MLS #A4640519 Report a problem | ||
| 4/5/2025 | Price change | $675,000-6.2%$222/sqft |
Source: Stellar MLS #A4640519 Report a problem | ||
| 2/14/2025 | Listed for sale | $719,900-0.7%$237/sqft |
Source: Stellar MLS #A4640519 Report a problem | ||
| 8/25/2024 | Listing removed | $725,000$238/sqft |
Source: Stellar MLS #A4594068 Report a problem | ||
| 7/24/2024 | Price change | $725,000-3.2%$238/sqft |
Source: Stellar MLS #A4594068 Report a problem | ||
| 6/18/2024 | Price change | $749,000-5.1%$246/sqft |
Source: Stellar MLS #A4594068 Report a problem | ||
| 4/25/2024 | Price change | $789,000-4.4%$259/sqft |
Source: Stellar MLS #A4594068 Report a problem | ||
| 3/28/2024 | Price change | $825,000-8.2%$271/sqft |
Source: Stellar MLS #A4594068 Report a problem | ||
| 1/5/2024 | Listed for sale | $899,000+175.9%$296/sqft |
Source: Stellar MLS #A4594068 Report a problem | ||
| 12/11/2002 | Sold | $325,900$107/sqft |
Source: Public Record Report a problem | ||
Nearby homes

- $607,5004 bd3 ba2.4k sqft14137 Nighthawk Ter, Lakewood Ranch, FL 34202Off Market

- $499,2004 bd3 ba2.4k sqft14137 Nighthawk Ter, Bradenton, FL 34202Off Market
- $583,9004 bd3 ba2.4k sqft14209 Nighthawk Ter, Lakewood Ranch, FL 34202Off Market
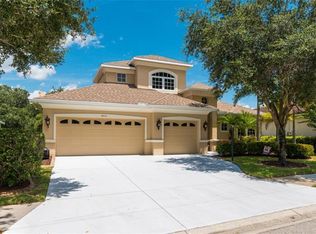
- $649,4004 bd3 ba2.6k sqft14133 Nighthawk Ter, Lakewood Ranch, FL 34202Off Market
Get a cash offer in 3 minutes
Find out how much your home could sell for in as little as 3 minutes with a no-obligation cash offer.
Estimated market value
$579,500
