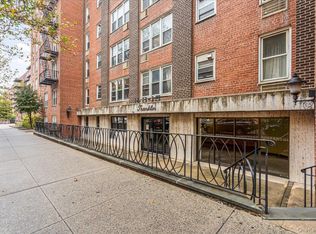
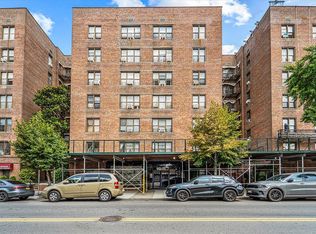
Welcome to Residence The Barbizon #339 at 14205 Roosevelt Avenue — a rare and oversized studio co-op in the heart of Downtown Flushing.
This spacious and beautifully maintained home offers an exceptional layout that easily accommodates distinct living, dining, and sleeping areas. Unlike a typical studio, the generous square footage provides flexibility to create a comfortable one-bedroom-style setup while maintaining an open, airy feel.
The apartment features a fully renovated kitchen with modern cabinetry, updated countertops, designed for both style and functionality. The bathroom has also been tastefully renovated with updated finishes, creating a clean and elegant aesthetic. Rich hardwood floors run throughout the home, adding warmth and character.
Large windows invite abundant natural light, enhancing the bright and welcoming atmosphere. Ample closet space provides excellent storage, a rare find in studio living.
The building is a well-maintained elevator co-op with laundry facilities and professional management (confirm details as needed). Maintenance includes (insert what is covered if known).
Unbeatable location — situated just steps from Main Street transportation, including the 7 train, LIRR, and multiple bus lines, offering an easy commute to Manhattan and throughout Queens. Surrounded by supermarkets, shopping, top-rated restaurants, cafes, banks, and medical offices, this address places you at the center of Flushing’s vibrant commercial and cultural hub.
Perfect for first-time buyers, this oversized renovated studio offers comfort, convenience, and value in one of Queens’ most sought-after neighborhoods.
Don’t miss this opportunity to own in prime Flushing!
Pending
$288,000
14205 Roosevelt Avenue #339, Flushing, NY 11354
0beds
600sqft
Stock Cooperative, Residential
Built in 1965
-- sqft lot
$-- Zestimate®
$480/sqft
$-- HOA
What's special
Modern cabinetryAbundant natural lightFully renovated kitchenExceptional layoutRich hardwood floorsUpdated countertopsLarge windows
- 164 days |
- 10 |
- 0 |
Zillow last checked:
Listing updated:
Listed by:
E Realty International Corp 718-886-8110,
Lydia Li 718-886-2166,
Hai Yan Huang 917-622-1881,
E Realty International Corp
Source: OneKey® MLS as distributed by MLS GRID,MLS#: 964895
Facts & features
Interior
Bedrooms & bathrooms
- Bedrooms: 0
- Bathrooms: 1
- Full bathrooms: 1
Heating
- Forced Air, Oil
Cooling
- Wall/Window Unit(s)
Appliances
- Included: Gas Cooktop, Refrigerator, Stainless Steel Appliance(s)
- Laundry: Laundry Room
Features
- First Floor Bedroom, First Floor Full Bath, Elevator, Granite Counters
- Flooring: Hardwood
- Basement: Full
- Common walls with other units/homes: 2+ Common Walls
Interior area
- Total structure area: 600
- Total interior livable area: 600 sqft
Property
Parking
- Parking features: Garage
Details
- Parcel number: 050200001001420050000339
- Special conditions: None
Construction
Type & style
- Home type: Cooperative
- Architectural style: Other
- Property subtype: Stock Cooperative, Residential
- Attached to another structure: Yes
Materials
- Block, Brick
Condition
- Year built: 1965
Utilities & green energy
- Sewer: Public Sewer
- Water: Public
- Utilities for property: Cable Available, Electricity Available, Electricity Connected, Natural Gas Available, Natural Gas Connected, Sewer Connected, Trash Collection Private, Trash Collection Public, Water Available, Water Connected
Community & HOA
Community
- Security: Building Security, Video Cameras
HOA
- Has HOA: No
- Amenities included: Maintenance Grounds, Recreation Facilities, Security, Snow Removal, Trash
- Services included: Common Area Maintenance, Maintenance Structure, Gas, Maintenance Grounds, Heat, Hot Water, Sewer, Snow Removal, Trash, Water
Location
- Region: Flushing
Financial & listing details
- Price per square foot: $480/sqft
- Tax assessed value: $19,291,000
- Annual tax amount: $1,018,462
- Date on market: 2/25/2026
- Cumulative days on market: 143 days
- Listing agreement: Exclusive Right To Sell
- Electric utility on property: Yes
Estimated market value
Not available
Estimated sales range
Not available
Not available
Price history
| Date | Event | Price |
|---|---|---|
| 5/9/2026 | Pending sale | $288,000$480/sqft |
Source:  OneKey® MLS as distributed by MLS GRID #964895 Report a problem OneKey® MLS as distributed by MLS GRID #964895 Report a problem | ||
| 2/25/2026 | Listed for sale | $288,000$480/sqft |
Source: OneKey® MLS as distributed by MLS GRID #964895 Report a problem | ||
Public tax history
| Year | Property taxes | Tax assessment |
|---|---|---|
| 2020 | -- | -- |
| 2019 | -- | -- |
| 2018 | $1,018,462 | $8,075,340 +5.4% |
| 2017 | -- | $7,662,690 |
Find assessor info on the county website
Monthly payment
Climate risks
Neighborhood: Flushing
Nearby schools
GreatSchools rating
- 10/10Ps 79 Francis LewisGrades: PK-5Distance: 1.8 mi
- 8/10Jhs 194 William CarrGrades: 6-8Distance: 1.8 mi
- 3/10Flushing High SchoolGrades: 9-12Distance: 0.3 mi
Schools provided by the listing agent
- Elementary: Ps 79 Francis Lewis
- Middle: Jhs 194 William Carr
- High: Flushing High School
Source: OneKey® MLS as distributed by MLS GRID. This data may not be complete. We recommend contacting the local school district to confirm school assignments for this home.
- $402,0001 bd1 ba680 sqft14205 Roosevelt Ave, Flushing, NY 11354Off Market

- $529,500-- bd-- ba-- sqft14205 Roosevelt Ave APT 624, Queens, NY 11354Off Market
- $430,4001 bd1 ba750 sqft14205 Roosevelt Ave APT 303, Flushing, NY 11354Off Market
- $557,2002 bd1 ba-- sqft14205 Roosevelt Ave APT 511, Flushing, NY 11354Off Market
- $551,900-- bd-- ba-- sqft14205 Roosevelt Ave APT 505, Flushing, NY 11354Off Market
- $502,900-- bd-- ba-- sqft14205 Roosevelt Ave APT 720, Flushing, NY 11354Off Market
- $19,291,000-- bd-- ba-- sqft14205 Roosevelt Ave APT 610, Flushing, NY 11354Off Market
- $19,291,000-- bd-- ba-- sqft14205 Roosevelt Ave APT 617, Flushing, NY 11354Off Market
- $19,291,000-- bd-- ba-- sqft14205 Roosevelt Ave APT 232, Flushing, NY 11354Off Market
A local agent can set up tours, give advice and negotiate with sellers.
Similar homes
- $368,0001 bd1 ba705 sqft142-05 Roosevelt Ave APT 320, Flushing, NY 11354Active
 MLS ID #S1841027, Yuchih Huanglin, Listing by: Keller Williams Realty Landmark. StreetEasy
 - $280,0001 bd1 ba750 sqft3165 138th St APT 1J, Flushing, NY 11354Active
 MLS ID #S1835167, Patricia Canale, Listing by: Keller Williams Realty Landmark. StreetEasy
 - $288,0001 bd1 ba525 sqft14215 Franklin Avenue #3A, Flushing, NY 11355For Sale
 MLS ID #976718, Hua Chih Kao, Listing by: Fact Real Estate LLC. OneKey® MLS as distributed by MLS GRID
 - $289,0001 bd1 ba750 sqft9011 35th Ave APT 3T, Flushing, NY 11372Active
 MLS ID #S1840788, Diego Orellana, Listing by: Keller Williams Realty Landmark II. StreetEasy
 - $279,0001 bd1 ba700 sqft67-50 Thornton Place #4S, Forest Hills, NY 11375For SaleMLS ID #1033467, Jaden Zhang, Listing by: EXP Realty. OneKey® MLS as distributed by MLS GRID
- $309,0001 bd1 ba750 sqft11314 72nd Rd APT 2J, Flushing, NY 11375ActiveMLS ID #S1840734, Lily Tran, Listing by: EXP Realty NYC. StreetEasy
- $234,8881 bd1 ba700 sqft99-60 63rd Rd APT 7S, Rego Park, NY 11374ActiveMLS ID #S1841439, Cristobal Cottes, Listing by: EXP Realty NYC. StreetEasy
- $265,0001 bd1 ba685 sqft6725 Clyde St APT 2G, Flushing, NY 11375ActiveMLS ID #S1840562, Laura Wanamaker, Listing by: Howard Hanna Coach. StreetEasy
- $299,0001 bd1 ba690 sqft61-25 98th St #9F, Rego Park, NY 11374ActiveMLS ID #S1833742, Nick Oliver, Listing by: Hauseit LLC. StreetEasy
- $325,0002 bd1 ba850 sqft9905 59th Ave APT 2A, Corona, NY 11368ActiveMLS ID #S1838973, Jae Joon Park, Listing by: Prime Realty. StreetEasy
- $295,0001 bd2 ba750 sqft139-15 83rd Ave APT 117, Jamaica, NY 11435ActiveMLS ID #S1821476, Gloria Toro, Listing by: Remax City Square. StreetEasy
- $288,0001 bd1 ba900 sqft7510 Yellowstone Boulevard #2C, Rego Park, NY 11374For SaleMLS ID #1000474, Antonino Artale, Listing by: EXP Realty. OneKey® MLS as distributed by MLS GRID
- $285,0001 bd1 ba800 sqft61-20 Grand Central Pkwy #C1100, Forest Hills, NY 11375ActiveMLS ID #S1826037, Naomi Klein, Listing by: Naomi Klein, LREB. StreetEasy
- $268,0001 bd1 ba600 sqft107-40 Queens Boulevard #12G, Forest Hills, NY 11375For SaleMLS ID #1022174, Jie Yeung, Listing by: Keller Williams Rlty Landmark. OneKey® MLS as distributed by MLS GRID
- $265,000-- bd1 ba540 sqft35-24 78th St APT B56, Jackson Heights, NY 11372ActiveMLS ID #S1839857, William Kokoris, Listing by: Compass. StreetEasy
- $349,0002 bd1 ba900 sqft42-02 Layton Street #202, Elmhurst, NY 11373For SaleMLS ID #1032355, Martin A. Dabao, Listing by: Realty Executives Today. OneKey® MLS as distributed by MLS GRID
- $285,0001 bd1 ba650 sqftThe Windsor, Flushing, NY 11372ActiveMLS ID #S1818518, Bianca Colasuonno, Listing by: Compass. StreetEasy
- $310,0001 bd1 ba700 sqft1785 215th St APT 1L, Flushing, NY 11360ActiveMLS ID #S1827825, Olga Zakinova, Listing by: Douglas Elliman. StreetEasy
- $259,999-- bd1 ba650 sqft98-25 64th Road #5E, Rego Park, NY 11374For SaleMLS ID #1000783, Olga Gigante, Listing by: Douglas Elliman Real Estate. OneKey® MLS as distributed by MLS GRID
- $319,0001 bd1 ba850 sqft150-15 79th Ave APT 1A, Flushing, NY 11367ActiveMLS ID #S1832178, Yau Lung Chan, Listing by: Keller Williams Realty of Greater Nassau. StreetEasy
