Skip main navigation
Off market
  • $398,200

    14206 Ashbury Meadows Dr, Florissant, MO 63034

    4beds
    3,050sqft
    SingleFamily
    Built in 2006
    7,405 Square Feet Lot
    $398,200 Zestimate®
    $131/sqft
    $3,144 Estimated rent

    Home value

    $398,200

    $378,000 - $418,000

    $3,144/mo

    Zestimate® history
    Loading
    Loading...

    Owner options

    List your home for rent

    $3,144/mo

    Rent Zestimate®

    Find your next renter with Zillow Rental Manager. Plus, with online applications, you can quickly screen prospective tenants – for free.

    Learn more

    $3,144/mo

    Rent Zestimate®

    Refinance and save

    $2,834/mo

    Est. payment

    Refinancing to a lower rate could help reduce your monthly payments and save thousands over the life of the loan.

    See today's rates

    $2,834/mo

    Est. payment

    Explore your selling options

    Work with a Zillow partner agent

    Leverage their expertise and Zillow's premium Showcase listings to get your home seen by more buyers.

    Get started

    List with your own agent

    Get your home in front of millions of buyers by listing it on Zillow.

    Learn how to do it

    Sell it yourself

    Take full control of how buyers see your home on Zillow by listing For Sale by Owner (FSBO).

    List your home

    What's special

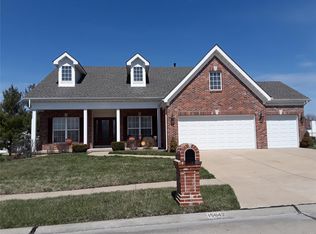
    This beautiful home is a must see! The 4 bed, 3 1/2 bath home boasts of updated finishes, character, & lots of charm. Upon entering the home, you are greeted w/an open concept floor plan. The main floor features a formal living & dining room with tray ceilings. The updated kitchen features beautiful Ceramic floors, a center island, granite counters, a wet bar, and beautiful wood cabinetry. The family room sits right off the kitchen with a beautiful fireplace as the focal point. The main floor also has a half bath, laundry, and access to the 3 car garage. Just off the foyer, is a grand staircase w/elegant wooden rails & cast iron bars. The second floor features 3 generous sized bedrooms and a full bath with double vanities. French doors lead into the very large master suite retreat. The master bedroom features vaulted ceilings, two large walk-in closets, and an en-suite. The finished basement has a family/recreation room, possible 5th bedroom, storage, and full bath. Thanks for showing!

    This property is not currently displayed as for sale or rent on Zillow. This may be different from what's on other websites or public sources.

    Facts & features

    Interior

    Bedrooms & bathrooms
    • Bedrooms: 4
    • Bathrooms: 4
    • Full bathrooms: 3
    • 1/2 bathrooms: 1
    Heating
    • Forced air, Gas
    Cooling
    • Central
    Appliances
    • Included: Dishwasher, Garbage disposal, Microwave, Range / Oven
    Features
    • Has fireplace: Yes
    Interior area
    • Total interior livable area: 3,050 sqft

    Property

    Parking
    • Parking features: Garage - Attached
    Features
    • Exterior features: Other
    Lot
    • Size: 7,405 Square Feet
    Details
    • Parcel number: 06H321077

    Construction

    Type & style
    • Home type: SingleFamily
    • Architectural style: Conventional
    Condition
    • Year built: 2006

    Community & HOA

    HOA
    • Has HOA: Yes
    • HOA fee: $262 monthly
    Location
    • Region: Florissant

    Financial & listing details

    • Price per square foot: $131/sqft
    • Tax assessed value: $349,100
    • Annual tax amount: $5,674

    Price history

    DateEventPrice
    12/20/2016Sold--
    Source: MARIS #16053265 Report a problem
    8/27/2016Price change$270,000-9.7%$89/sqft
    Source: Berkshire Hathaway HomeServices Select Properties #16053265 Report a problem
    8/9/2016Price change$298,900-6%$98/sqft
    Source: Berkshire Hathaway HomeServices Select Properties #16053265 Report a problem
    7/27/2016Listed for sale$318,000$104/sqft
    Source: Berkshire Hathaway HomeServices Select Properties #16053265 Report a problem
    6/15/2009Sold--
    Source: Public Record Report a problem

    Public tax history

    YearProperty taxesTax assessment
    2025$5,674 -2.7%$66,330 +3%
    2024$5,833 +0.4%$64,370
    2023$5,813 +4.2%$64,370 +17.1%
    2022$5,580 +5.7%$54,970
    2021$5,280 +2.5%$54,970 +10%
    2020$5,152 +13.3%$49,960
    2019$4,548 $49,960 +20.6%
    2018$4,548 $41,420
    2017$4,548 +0.1%$41,420 +5.9%
    2016$4,542 +4.1%$39,120
    2015$4,362 $39,120 +6.4%
    2014$4,362 +8.4%$36,760
    2013$4,024 $36,760 -27%
    2012-- $50,350
    2011-- $50,350 +7.4%
    2010$4,650 +5.8%$46,890
    2009$4,397 +400.3%$46,890 -13.6%
    2008$879 +662.3%$54,250 +418.1%
    2007$115 $10,470
    Find assessor info on the county website

    Neighborhood: 63034

    Nearby schools

    GreatSchools rating
    Schools provided by the listing agent
    • Elementary: Jana Elem.
    • Middle: North Middle
    • High: Hazelwood Central High
    • District: hazelwood

    Source: The MLS. This data may not be complete. We recommend contacting the local school district to confirm school assignments for this home.

    Get a cash offer in 3 minutes
    Find out how much your home could sell for in as little as 3 minutes with a no-obligation cash offer.
    Estimated market value
    $398,200
    Get a cash offer in 3 minutes
    Find out how much your home could sell for in as little as 3 minutes with a no-obligation cash offer.
    Estimated market value
    $398,200