Beautifully updated 4BR/4.5BA plus 2 bonus rooms in the basement. Welcome to this spacious home with open-concept living perfect for both comfortable everyday living and easy entertaining. The main level features gleaming hardwood floors and a spacious flow that connects the large living room, dining area, and family room, all enhanced by abundant natural light. A stunning bay window in the living room adds charm and warmth to the space. The updated kitchen is designed for both function and style, featuring Calacatta Brescia quartz countertops (offering the ease of never needing to be sealed), a handmade oversized sink, a built-in desk, and ample cabinetry. A bright eat-in area adjacent to the kitchen offers views of the adjoining spacious deck and fenced-in patio which offer wonderful options for outdoor relaxation and gatherings. The large primary suite offers a true retreat, complete with a generous walk-in closet and an updated en-suite bathroom featuring a soaking tub, double vanity, and walk-in shower. A secondary bedroom upstairs offers vaulted ceilings and its own full bathroom, providing ideal privacy for guests or family members. The fully finished walk-out basement complete with LVP flooring features a 2-bedroom layout that includes a kitchenette making it perfect for multigenerational living or as a rental unit for additional income. Updates completed within the past two weeks include new kitchen countertops and sink, a new floor and toilet in the primary bathroom, entire interior of the home was repainted, faucets (all sink faucets in bathroom and kitchens are new), lighting (11 new LED flush mounted light fixtures). Other recent updates to the home include a roof (2022), stove (2024), washer and dryer (2023), and garbage disposal (2023). Additional highlights include built-in storage shelves, a single-car garage, and a spacious fenced-in backyard patio. Located in the amenity rich community of Asherview you have access to amenities including an outdoor pool, tennis courts and basketball courts offering great options for community summertime fun. This home with its convenient location in a low maintenance suburban community offers the best of county and city living. Commuting is a breeze with easy access to routes I-66 and Routes 28 and 29. Dulles airport is minutes away, making travel less stressful. Located near multiple shopping centers you have the option of 4 major grocery stores, tons of restaurants, banks, a movie theatre, laundromat gyms and more. This thoughtfully designed home located in an amazing community with access to all the DMV has to offer won’t last long. Book a tour today and make this home yours!
Sold for $825,000
$825,000
14206 Brenham Dr, Centreville, VA 20121
4beds
3,110sqft
Single Family Residence
Built in 1996
2,960 Square Feet Lot
$842,500 Zestimate®
$265/sqft
$3,961 Estimated rent
Home value
$842,500
$784,000 - $901,000
$3,961/mo
Zestimate® history
Owner options
List your home for rent
$3,961/mo
Rent Zestimate®
Find your next renter with Zillow Rental Manager. Plus, with online applications, you can quickly screen prospective tenants – for free.
$3,961/mo
Rent Zestimate®
Refinance and save
$5,543/mo
Est. payment
Refinancing to a lower rate could help reduce your monthly payments and save thousands over the life of the loan.
$5,543/mo
Est. payment
Explore your selling options
Work with a Zillow partner agent
Leverage their expertise and Zillow's premium Showcase listings to get your home seen by more buyers.
Get startedList with your own agent
Get your home in front of millions of buyers by listing it on Zillow.
Learn how to do itSell it yourself
Take full control of how buyers see your home on Zillow by listing For Sale by Owner (FSBO).
List your homeWhat's special
Fully finished walk-out basementUpdated en-suite bathroomSingle-car garageOpen-concept livingFenced-in patioSpacious fenced-in backyard patioGarbage disposal
Zillow last checked:
Listing updated:
Listed by:
Sue Rasoul 703-713-2579,
Redfin Corporation
Bought with:
Wassim Ghobrial, 0225245407
Impact Real Estate, LLC
Source: Bright MLS,MLS#: VAFX2233614
Facts & features
Interior
Bedrooms & bathrooms
- Bedrooms: 4
- Bathrooms: 5
- Full bathrooms: 4
- 1/2 bathrooms: 1
- Main level bathrooms: 1
Basement
- Description: Percent Finished: 100.0
- Area: 860
Heating
- Forced Air, Natural Gas
Cooling
- Central Air, Electric
Appliances
- Included: Dryer, Washer, Dishwasher, Disposal, Refrigerator, Ice Maker, Cooktop, Gas Water Heater
- Laundry: Has Laundry, Dryer In Unit, Washer In Unit
Features
- Ceiling Fan(s), Dining Area, Family Room Off Kitchen, Primary Bath(s)
- Flooring: Hardwood, Wood
- Windows: Window Treatments
- Basement: Finished,Heated,Interior Entry,Walk-Out Access
- Has fireplace: No
Interior area
- Total structure area: 3,110
- Total interior livable area: 3,110 sqft
- Finished area above ground: 2,250
- Finished area below ground: 860
Property
Parking
- Total spaces: 1
- Parking features: Covered, Permit Included, Attached, On Street
- Attached garage spaces: 1
- Has uncovered spaces: Yes
Accessibility
- Accessibility features: None
Features
- Levels: Three
- Stories: 3
- Patio & porch: Deck, Patio
- Pool features: Community
- Fencing: Back Yard
Lot
- Size: 2,960 Square Feet
Details
- Additional structures: Above Grade, Below Grade
- Parcel number: 0543 27 0058
- Zoning: 320
- Special conditions: Standard
Construction
Type & style
- Home type: SingleFamily
- Architectural style: Colonial
- Property subtype: Single Family Residence
Materials
- Vinyl Siding, Brick
- Foundation: Permanent
Condition
- New construction: No
- Year built: 1996
Utilities & green energy
- Sewer: Public Sewer
- Water: Public
Community & HOA
Community
- Subdivision: Center Ridge
HOA
- Has HOA: Yes
- Amenities included: Common Grounds, Tennis Court(s), Pool, Clubhouse
- Services included: Common Area Maintenance, Management, Reserve Funds, Road Maintenance, Snow Removal, Trash
- HOA fee: $370 quarterly
- HOA name: ASHERVIEW HOA
Location
- Region: Centreville
Financial & listing details
- Price per square foot: $265/sqft
- Tax assessed value: $721,420
- Annual tax amount: $8,358
- Date on market: 4/23/2025
- Listing agreement: Exclusive Right To Sell
- Ownership: Fee Simple
Price history
| Date | Event | Price |
|---|---|---|
| 5/20/2025 | Sold | $825,000+1.2%$265/sqft |
Source:  Bright MLS #VAFX2233614 Report a problem Bright MLS #VAFX2233614 Report a problem | ||
| 4/27/2025 | Pending sale | $815,000$262/sqft |
Source: Bright MLS #VAFX2233614 Report a problem | ||
| 4/23/2025 | Listed for sale | $815,000+255.1%$262/sqft |
Source: Bright MLS #VAFX2233614 Report a problem | ||
| 7/29/1996 | Sold | $229,508$74/sqft |
Source: Public Record Report a problem | ||
Public tax history
| Year | Property taxes | Tax assessment |
|---|---|---|
| 2025 | $8,340 +4.3% | $721,420 +4.5% |
| 2024 | $7,996 +9.5% | $690,170 +6.6% |
| 2023 | $7,304 +6.3% | $647,230 +7.7% |
| 2022 | $6,873 | $601,080 +16.5% |
| 2021 | -- | $516,060 +4.6% |
| 2020 | $5,838 +1.9% | $493,250 +1.9% |
| 2019 | $5,731 | $484,250 |
| 2018 | $5,731 +7.1% | $484,250 +5% |
| 2017 | $5,353 +0.2% | $461,050 |
| 2016 | $5,341 +7% | $461,050 +3.1% |
| 2015 | $4,993 +0.2% | $447,360 |
| 2014 | $4,981 | $447,360 +9.8% |
| 2013 | -- | $407,590 +5.1% |
| 2012 | -- | $387,640 -2.3% |
| 2011 | -- | $396,870 |
| 2010 | -- | $396,870 -4.9% |
| 2009 | -- | $417,320 -16.1% |
| 2008 | -- | $497,390 -3.7% |
| 2007 | -- | $516,680 +50.4% |
| 2003 | -- | $343,435 +12% |
| 2002 | -- | $306,640 +22% |
| 2001 | -- | $251,345 |
Find assessor info on the county website
Neighborhood: 20121
Nearby homes
- $806,6005 bd5 ba3.4k sqft14204 Brenham Dr, Centreville, VA 20121Off Market
- $711,2003 bd4 ba1.7k sqft14208 Brenham Dr, Centreville, VA 20121Off Market
- $682,9003 bd2 ba1.7k sqft6010 McAlester Way, Centreville, VA 20121Off Market
- $732,1003 bd4 ba2.3k sqft14210 Brenham Dr, Centreville, VA 20121Off Market
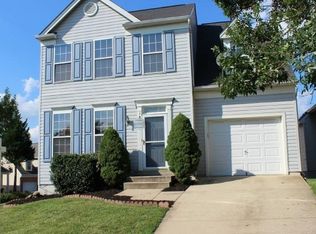
- $762,6003 bd5 ba3.2k sqft6017 Honnicut Dr, Centreville, VA 20121Off Market
- $760,0005 bd5 ba2.2k sqft6008 McAlester Way, Centreville, VA 20121Off Market
- $742,1003 bd4 ba2.3k sqft14207 Brenham Dr, Centreville, VA 20121Off Market
- $708,0004 bd4 ba1.7k sqft14205 Brenham Dr, Centreville, VA 20121Off Market
Nearby schools
GreatSchools rating
- 4/10Centre Ridge Elementary SchoolGrades: PK-6Distance: 0.7 mi
- 7/10Liberty Middle SchoolGrades: 7-8Distance: 2.3 mi
- 5/10Centreville High SchoolGrades: 9-12Distance: 1.6 mi
Schools provided by the listing agent
- Elementary: Centre Ridge
- High: Centreville
- District: Fairfax County Public Schools
Source: Bright MLS. This data may not be complete. We recommend contacting the local school district to confirm school assignments for this home.
Get a cash offer in 3 minutes
Find out how much your home could sell for in as little as 3 minutes with a no-obligation cash offer.
Estimated market value
$842,500
Get a cash offer in 3 minutes
Find out how much your home could sell for in as little as 3 minutes with a no-obligation cash offer.
Estimated market value
$842,500
- Virginia
- Fairfax County
- Centreville
- 20121
- 14206 Brenham Dr
Nearby cities
Nearby neighborhoods
Nearby zip codes
Other Centreville Topics
