Private Country Escape with No HOA or CDD Fees Welcome to your own slice of peaceful Florida living—where space, privacy, and comfort come together effortlessly. Tucked away on a private road in desirable Dover, this custom-built home sits on 1.03 fully fenced acres, offering the freedom of country living while remaining conveniently close to everyday conveniences. This four-bedroom home plus den/bonus room offers over 3,300 square feet of thoughtfully designed living space, a two-car garage, and an impressive 25x35 workshop complete with concrete floors, water, and full electrical—ideal for hobbies, storage, or serious projects. Major updates provide exceptional peace of mind, including a new roof (2024) with a 20-year transferable warranty, two Trane A/C systems and air handlers replaced in 2018 and 2021, and new double-hung, insulated double-pane windows on the east, and west sides of the home with a transferable lifetime warranty. Additional improvements include a whole-house water filtration and softener system, a 1,000-gallon septic tank regularly maintained (most recently pumped and inspected in September 2024), and propane gas service for the water heater, stove, and dryer, with the tank discreetly buried. Inside, the open and airy layout features high ceilings, abundant natural light, and a seamless flow between the great room, dining area, and kitchen—perfect for both entertaining and everyday living. A wood-burning fireplace adds warmth and charm, creating an inviting gathering space. The office/den is highlighted by beautifully built-in hardwood bookshelves and offers a separate entrance, making it ideal as a home office, guest quarters, or in-law suite. The primary suite is a true retreat, featuring a private seating area filled with natural light and pocket sliding doors that open to the outdoors for a peaceful indoor-outdoor connection. The suite also includes a large walk-in closet, dual vanities, a jacuzzi soaking tub, and a spacious walk-in shower. Two oversized bedrooms share a Jack-and-Jill bathroom, offering comfort and functionality. Outdoor living truly shines with an expansive tiled patio overlooking a tranquil backyard complete with a fire pit, a fully equipped BBQ cook shed with electrical and outdoor outlets, a garden area with automatic irrigation, and the large workshop—perfect for entertaining, gardening, or simply enjoying the quiet surroundings. With no HOA or CDD fees, this property offers rare flexibility and freedom. Conveniently located just minutes from I-4, Tampa, and Lakeland, and within easy reach of Florida’s Gulf and Atlantic beaches, Disney, and Universal, this home delivers the best of both worlds—peaceful country living with unbeatable access. Thoughtfully upgraded, filled with natural light, and designed for space and freedom—this is Florida country living at its finest.
Sold for $670,000
$670,000
14206 MELOUGA PRESERVE TRAIL, DOVER, FL 33527
4beds
3,350sqft
Single Family Residence
Built in 2004
1.03 Acres Lot
$663,400 Zestimate®
$200/sqft
$3,352 Estimated rent
Home value
$663,400
$617,000 - $716,000
$3,352/mo
Zestimate® history
Owner options
List your home for rent
$3,352/mo
Rent Zestimate®
Find your next renter with Zillow Rental Manager. Plus, with online applications, you can quickly screen prospective tenants – for free.
$3,352/mo
Rent Zestimate®
Refinance and save
$4,563/mo
Est. payment
Refinancing to a lower rate could help reduce your monthly payments and save thousands over the life of the loan.
$4,563/mo
Est. payment
Explore your selling options
Work with a Zillow partner agent
Leverage their expertise and Zillow's premium Showcase listings to get your home seen by more buyers.
Get startedList with your own agent
Get your home in front of millions of buyers by listing it on Zillow.
Learn how to do itSell it yourself
Take full control of how buyers see your home on Zillow by listing For Sale by Owner (FSBO).
List your homeWhat's special
Two-car garagePrivate roadFilled with natural light
Zillow last checked:
Listing updated:
Listed by:
Kristina Butera 813-445-2202,
RE/MAX REALTY UNLIMITED 813-684-0016
Bought with:
Charnie Reyes, 3172372
HOME PRIME REALTY LLC
Source: Stellar MLS,MLS#: TB8466899 Originating MLS: Suncoast Tampa
Originating MLS: Suncoast Tampa
Facts & features
Interior
Bedrooms & bathrooms
- Bedrooms: 4
- Bathrooms: 3
- Full bathrooms: 3
Rooms
- Room types: Den/Library/Office
Primary bedroom
- Features: Walk-In Closet(s)
- Level: First
- Area: 658 Square Feet
- Dimensions: 14x47
Kitchen
- Level: First
- Area: 352 Square Feet
- Dimensions: 16x22
Living room
- Level: First
- Area: 378 Square Feet
- Dimensions: 18x21
Heating
- Electric, Natural Gas
Cooling
- Central Air
Appliances
- Included: Oven, Convection Oven, Dryer, Gas Water Heater, Microwave, Range, Refrigerator, Washer, Water Filtration System, Water Softener
- Laundry: Laundry Room
Features
- Built-in Features, Cathedral Ceiling(s), Ceiling Fan(s), Eating Space In Kitchen, High Ceilings, Kitchen/Family Room Combo, Living Room/Dining Room Combo, Open Floorplan, Primary Bedroom Main Floor, Solid Wood Cabinets, Split Bedroom, Thermostat, Tray Ceiling(s), Vaulted Ceiling(s), Walk-In Closet(s)
- Flooring: Carpet, Tile
- Doors: Sliding Doors
- Windows: Blinds, Rods
- Has fireplace: No
- Fireplace features: Wood Burning
Interior area
- Total structure area: 4,222
- Total interior livable area: 3,350 sqft
Property
Parking
- Total spaces: 2
- Parking features: Driveway, Garage Door Opener
- Attached garage spaces: 2
- Has uncovered spaces: Yes
Features
- Levels: One
- Stories: 1
- Patio & porch: Covered, Front Porch, Patio, Rear Porch
- Exterior features: Fire Pit, Garden, Lighting
- Fencing: Vinyl
Lot
- Size: 1.03 Acres
- Features: Landscaped, Private, Street Dead-End
- Residential vegetation: Fruit Trees, Mature Landscaping
Details
- Additional structures: Gazebo, Shed(s)
- Parcel number: U1629215S100000000002.0
- Zoning: AS-1
- Special conditions: None
Construction
Type & style
- Home type: SingleFamily
- Architectural style: Traditional
- Property subtype: Single Family Residence
Materials
- Block
- Foundation: Slab
- Roof: Shingle
Condition
- Completed
- New construction: No
- Year built: 2004
Utilities & green energy
- Sewer: Septic Tank
- Water: Public, Well
- Utilities for property: Electricity Connected, Natural Gas Connected, Water Connected
Community & HOA
Community
- Pet fee: $0 monthly
- Subdivision: MELOUGA PRESERVE
HOA
- Has HOA: No
Location
- Region: Dover
Financial & listing details
- Price per square foot: $200/sqft
- Tax assessed value: $526,064
- Annual tax amount: $5,104
- Date on market: 1/22/2026
- Cumulative days on market: 97 days
- Listing terms: Cash,Conventional,FHA,VA Loan
- Ownership: Fee Simple
- Total actual rent: 0
- Electric utility on property: Yes
- Road surface type: Paved
Price history
| Date | Event | Price |
|---|---|---|
| 4/6/2026 | Sold | $670,000-4%$200/sqft |
Source:  Stellar MLS #TB8466899 Report a problem Stellar MLS #TB8466899 Report a problem | ||
| 3/3/2026 | Pending sale | $698,000$208/sqft |
Source: Stellar MLS #TB8466899 Report a problem | ||
| 3/1/2026 | Listed for sale | $698,000$208/sqft |
Source: Stellar MLS #TB8466899 Report a problem | ||
| 2/23/2026 | Pending sale | $698,000$208/sqft |
Source: Stellar MLS #TB8466899 Report a problem | ||
| 1/23/2026 | Price change | $698,000-1.7%$208/sqft |
Source: Stellar MLS #TB8466899 Report a problem | ||
| 1/8/2026 | Price change | $710,000-8.2%$212/sqft |
Source: Stellar MLS #O6361392 Report a problem | ||
| 1/2/2026 | Price change | $773,000-1.3%$231/sqft |
Source: Stellar MLS #O6361392 Report a problem | ||
| 11/17/2025 | Listed for sale | $783,000+108.8%$234/sqft |
Source: Stellar MLS #O6361392 Report a problem | ||
| 6/9/2017 | Sold | $375,000-2.6%$112/sqft |
Source: Agent Provided Report a problem | ||
| 1/13/2017 | Price change | $385,000-2.5%$115/sqft |
Source: DE LA GARZA REALTY, INC,. #T2853481 Report a problem | ||
| 12/6/2016 | Listed for sale | $395,000+900%$118/sqft |
Source: DE LA GARZA REALTY, INC,. #T2853481 Report a problem | ||
| 3/6/2002 | Sold | $39,500$12/sqft |
Source: Public Record Report a problem | ||
Public tax history
| Year | Property taxes | Tax assessment |
|---|---|---|
| 2025 | $5,105 +8.6% | $286,240 +2.9% |
| 2024 | $4,701 +5.3% | $278,173 +4.5% |
| 2023 | $4,463 +4.7% | $266,110 +3% |
| 2022 | $4,262 +1.2% | $258,359 +3% |
| 2021 | $4,212 +2.3% | $250,834 +1.4% |
| 2020 | $4,116 +8.5% | $247,371 +7.3% |
| 2019 | $3,795 +2.6% | $230,566 +1.9% |
| 2018 | $3,698 +5.4% | $226,267 -8.8% |
| 2017 | $3,508 | $248,037 +18.2% |
| 2016 | $3,508 +0.9% | $209,787 +0.7% |
| 2015 | $3,476 +1.3% | $208,329 +2.2% |
| 2014 | $3,432 | $203,783 +1.5% |
| 2013 | $3,432 +0.4% | $200,771 +1.7% |
| 2012 | $3,420 -9.3% | $197,415 -7.9% |
| 2011 | $3,768 -9.4% | $214,270 -8.9% |
| 2010 | $4,159 -22.4% | $235,321 -20% |
| 2009 | $5,361 -7.3% | $294,057 -6.5% |
| 2008 | $5,785 -0.7% | $314,418 +3% |
| 2007 | $5,825 -5.1% | $305,260 +3.3% |
| 2006 | $6,136 -0.1% | $295,517 +3% |
| 2005 | $6,143 | $286,910 +686.5% |
| 2004 | -- | $36,480 +11.1% |
| 2003 | -- | $32,832 |
| 2002 | -- | $32,832 +355.4% |
| 2001 | -- | $7,210 |
Find assessor info on the county website
Neighborhood: 33527
Nearby homes
- $608,4004 bd3 ba2.8k sqft14202 Melouga Preserve Trl, Dover, FL 33527Off Market
- $619,6004 bd2 ba2.8k sqft14210 Melouga Preserve Trl, Dover, FL 33527Off Market
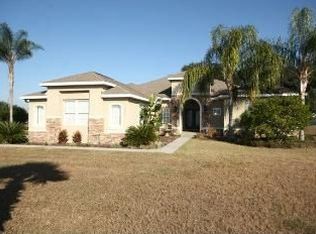
- $562,0005 bd3 ba2.8k sqft14214 Melouga Preserve Trl, Dover, FL 33527Off Market
- $68,707-- bd-- ba-- sqft14242 Pine Straw Ct, Dover, FL 33527Off Market
- $1,130,0004 bd5 ba4.7k sqft14220 Pine Straw Ct, Dover, FL 33527Sold
- $169,0001.314 Acres14220 Pine Straw Ct #1, Dover, FL 33527Sold
- $505,7003 bd2 ba2.1k sqft1525 N Dover Rd, Dover, FL 33527Off Market
- $219,0001.214 Acres14264 Pine Straw Ct #3, Dover, FL 33527Sold
Nearby schools
GreatSchools rating
- 2/10Dover Elementary SchoolGrades: PK-5Distance: 2 mi
- 2/10Turkey Creek Middle SchoolGrades: 6-8Distance: 3.2 mi
- 4/10Durant High SchoolGrades: 9-12Distance: 5.9 mi
Get a cash offer in 3 minutes
Find out how much your home could sell for in as little as 3 minutes with a no-obligation cash offer.
Estimated market value
$663,400
Get a cash offer in 3 minutes
Find out how much your home could sell for in as little as 3 minutes with a no-obligation cash offer.
Estimated market value
$663,400
- Florida
- Hillsborough County
- Dover
- 33527
- 14206 MELOUGA PRESERVE TRAIL
Nearby cities
Nearby zip codes
Other Dover Topics
