Skip main navigation
Off market
  • $749,800

    14206 Michaux Springs Dr, Midlothian, VA 23113

    4beds
    3,314sqft
    Detached
    Built in 2016
    5,079 Square Feet Lot
    $749,800 Zestimate®
    $226/sqft
    $3,512 Estimated rent

    Home value

    $749,800

    $712,000 - $787,000

    $3,512/mo

    Zestimate® history
    Loading
    Loading...

    Owner options

    List your home for rent

    $3,512/mo

    Rent Zestimate®

    Find your next renter with Zillow Rental Manager. Plus, with online applications, you can quickly screen prospective tenants – for free.

    Learn more

    $3,512/mo

    Rent Zestimate®

    Refinance and save

    $4,633/mo

    Est. payment

    Refinancing to a lower rate could help reduce your monthly payments and save thousands over the life of the loan.

    See today's rates

    $4,633/mo

    Est. payment

    Explore your selling options

    Work with a Zillow partner agent

    Leverage their expertise and Zillow's premium Showcase listings to get your home seen by more buyers.

    Get started

    List with your own agent

    Get your home in front of millions of buyers by listing it on Zillow.

    Learn how to do it

    Sell it yourself

    Take full control of how buyers see your home on Zillow by listing For Sale by Owner (FSBO).

    List your home

    What's special

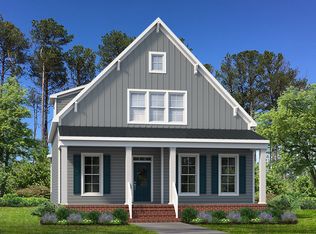
    This classically styled expansive home offers a first floor master bedroom suite. The kitchen boasts quartz countertops and a large island, open to the dining area and spacious family room. The first floor has an attached garage, mud room, plenty of storage and a massive laundry area with a Stilz elevator to make access to the 2nd floor a breeze, for those who want to age in place or it can act as a dumb waiter to save steps on busy days. A deep sink, desk, shelving and cabinets for more storage and organization complete the laundry area. The first floor den is the ideal place for reading or an office for working from home. Three additional bedrooms, all with walk-in closets and 2 with ensuite baths are on the second floor. The third bedroom shares a hall bath. There is a den/loft and a walk-in attic, along with 2 walk-in closets to complete the second floor. On the third floor you have 479 square feet of unfinished space. Laminate floors have been installed. The picture of third floor is virtually staged. There are no more carriage homes available in Winterfield Park. Now is your chance!

    This property is off market, which means it's not currently listed for sale or rent on Zillow. This may be different from what's available on other websites or public sources.

    Facts & features

    Interior

    Bedrooms & bathrooms
    • Bedrooms: 4
    • Bathrooms: 5
    • Full bathrooms: 4
    • 1/2 bathrooms: 1
    • Main level bathrooms: 2
    Heating
    • Gas
    Cooling
    • Central
    Appliances
    • Included: Dishwasher, Garbage disposal, Microwave
    • Laundry: Washer Hookup, Dryer Hookup
    Features
    • Ceiling Fan(s), Kitchen Island, Pantry, Double Vanity, Recessed Lighting, Walk-In Closet(s), High Ceilings, Dining Area, Loft, Countertops - Granite/Stone, Internet Ready
    • Flooring: Tile, Hardwood
    • Doors: Insulated Doors
    • Windows: Thermal Windows
    • Basement: None
    • Attic: Walk-In
    • Has fireplace: Yes
    • Fireplace features: Gas
    Interior area
    • Structure area source: Per Tax
    • Total interior livable area: 3,314 sqft

    Property

    Parking
    • Total spaces: 2
    • Parking features: Garage - Attached
    Accessibility
    • Accessibility features: Elevator, Grab Bars, Disability Equipped
    Features
    • Patio & porch: Porch, Screened, Front Porch
    • Exterior features: Brick, Cement / Concrete
    • Frontage length: 0.0000
    Lot
    • Size: 5,079 Square Feet
    • Features: Level, Pasture, Landscaped, Street Lights
    Details
    • Parcel number: 725710359300000
    • Zoning: RTH
    • Zoning description: RTH
    • Other equipment: Irrigation System

    Construction

    Type & style
    • Home type: SingleFamily
    • Architectural style: TRANSITIONAL
    • Property subtype: Detached
    Materials
    • Wood
    • Roof: Composition
    Condition
    • Year built: 2016

    Utilities & green energy

    • Sewer: Public Sewer
    • Water: Public Water
    Green energy
    • Green verification: ENERGY STAR Certified Homes

    Community & HOA

    Community
    • Security: Security System, Smoke Detector(s)
    HOA
    • Has HOA: Yes
    • Amenities included: Association
    • Services included: Maintenance Grounds, Common Area, Pool, Clubhouse, Recreational Facilities
    • HOA fee: $150 monthly
    Location
    • Region: Midlothian

    Financial & listing details

    • Price per square foot: $226/sqft
    • Tax assessed value: $695,400
    • Annual tax amount: $6,189

    Price history

    DateEventPrice
    12/19/2022Sold$685,000$207/sqft
    Source: CVRMLS #2229629 Report a problem
    11/21/2022Pending sale$685,000$207/sqft
    Source: CVRMLS #2229629 Report a problem
    11/10/2022Listed for sale$685,000$207/sqft
    Source: CVRMLS #2229629 Report a problem
    11/8/2022Pending sale$685,000$207/sqft
    Source: CVRMLS #2229629 Report a problem
    11/5/2022Price change$685,000-1.4%$207/sqft
    Source: CVRMLS #2229629 Report a problem
    11/2/2022Listed for sale$695,000+27.5%$210/sqft
    Source: CVRMLS #2229629 Report a problem
    11/18/2020Sold$545,000$164/sqft
    Source: CVRMLS #2027817 Report a problem
    10/19/2020Pending sale$545,000$164/sqft
    Source: Keller Williams Midlothian #2027817 Report a problem
    10/12/2020Price change$545,000-2.5%$164/sqft
    Source: Keller Williams Midlothian #2027817 Report a problem
    10/1/2020Price change$558,800-2.3%$169/sqft
    Source: Keller Williams Midlothian #2027817 Report a problem
    9/23/2020Price change$571,900-2.7%$173/sqft
    Source: Keller Williams Midlothian #2027817 Report a problem
    9/17/2020Listed for sale$588,000+13.3%$177/sqft
    Source: Keller Williams Midlothian #2027817 Report a problem
    6/18/2018Sold$519,000+3.8%$157/sqft
    Source: Public Record Report a problem
    2/15/2017Sold$499,900$151/sqft
    Source: CVRMLS #1639505 Report a problem

    Public tax history

    YearProperty taxesTax assessment
    2025$6,189 +1.5%$695,400 +2.7%
    2024$6,095 +7.4%$677,200 +8.6%
    2023$5,674 +13.9%$623,500 +15.1%
    2022$4,982 +3.2%$541,500 +6.6%
    2021$4,825 +0.5%$507,900 +0.5%
    2020$4,802 +4.2%$505,500 +4.2%
    2019$4,610 +4.3%$485,300 +5.5%
    2018$4,421 +694%$460,100 +0.9%
    2017$557 $456,200 +686.6%
    2016$557 $58,000
    Find assessor info on the county website

    Neighborhood: 23113

    Nearby schools

    GreatSchools rating
    Schools provided by the listing agent
    • Elementary: Bettie Weaver
    • Middle: Midlothian
    • High: Midlothian

    Source: The MLS. This data may not be complete. We recommend contacting the local school district to confirm school assignments for this home.

    Get a cash offer in 3 minutes
    Find out how much your home could sell for in as little as 3 minutes with a no-obligation cash offer.
    Estimated market value
    $749,800
    Get a cash offer in 3 minutes
    Find out how much your home could sell for in as little as 3 minutes with a no-obligation cash offer.
    Estimated market value
    $749,800