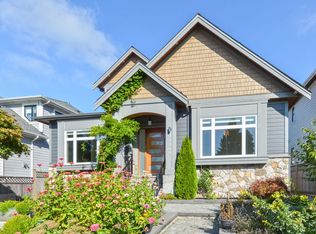
Outstanding opportunity: two White Rock Luxury 1/2 Duplexes offered at rare, below market pricing, prior to tenancy. Each 3,503 sq. ft. on 4,545 sq. ft. southern exposed fenced lot. High-end construction. Main floor 10' ceiling, flex room/bedroom, great room, chef's size kitchen & wok kitchen leads to a 19' x 12' covered sundeck, gas fireplace. Upper-level 4 bedrooms, 3 full baths, beautiful primary suite, covered sundeck. Walk-out basement games room, plumbed bar, full bath. Plus legal 1 to 2-bedroom suite. Wide plank floors all levels, Right Choice Kitchen Cabinetry & Built-ins, quartz tops, rod iron staircase, heat pump, generator, video security. Double garage, wide driveway, street parking. Steps to Bayridge, Semiahmoo schools and beach.
For sale
C$1,668,000
14206 N Bluff Rd, White Rock, BC V4B 3C4
6beds
3,503sqft
Condominium
Built in 2026
-- sqft lot
$-- Zestimate®
C$476/sqft
C$-- HOA
What's special
- 86 days
- 21
- 2
Zillow last checked:
Listing updated:
Listed by:
Cindy Walker,
Homelife Benchmark Realty Corp. Brokerage,
Kimberly Walker,
Homelife Benchmark Realty Corp.
Source: Greater Vancouver REALTORS®,MLS®#: R3146890 Originating MLS®#: Fraser Valley
Originating MLS®#: Fraser ValleyFacts & features
Interior
Bedrooms & bathrooms
- Bedrooms: 6
- Bathrooms: 6
- Full bathrooms: 6
Heating
- Forced Air, Heat Pump
Cooling
- Central Air, Air Conditioning
Appliances
- Included: Washer/Dryer, Dishwasher, Refrigerator, Stove, Microwave
Features
- Central Vacuum Roughed In
- Windows: Window Coverings
- Basement: Full
- Number of fireplaces: 1
- Fireplace features: Gas
Interior area
- Total structure area: 3,503
- Total interior livable area: 3,503 sqft
Video & virtual tour
Property
Parking
- Total spaces: 4
- Parking features: Garage, Front Access, Aggregate, Garage Door Opener
- Garage spaces: 2
Features
- Levels: Two,Three Or More
- Stories: 2
- Exterior features: Balcony, Private Yard
- Has view: Yes
- View description: Private South Rear Fenced Yard
- Frontage length: 30.5
Lot
- Size: 4,356 Square Feet
- Dimensions: 30.5 x 151.5
- Features: Central Location
Details
- Other equipment: Sprinkler - Inground
Construction
Type & style
- Home type: Condo
- Architectural style: 3 Storey
- Property subtype: Condominium
- Attached to another structure: Yes
Condition
- Year built: 2026
Community & HOA
Community
- Features: Near Shopping
- Security: Security System
- Subdivision: West White Rock
HOA
- Has HOA: Yes
- Amenities included: Other
Location
- Region: White Rock
Financial & listing details
- Price per square foot: C$476/sqft
- Annual tax amount: C$2,322
- Date on market: 7/16/2026
- Ownership: Freehold Strata
Price history
Price history is unavailable.
Public tax history
Tax history is unavailable.
Climate risks
Neighborhood: V4B
Similar homes
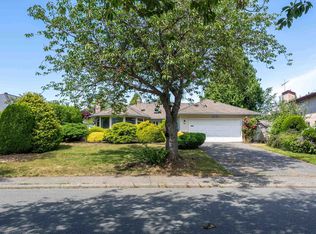
- C$1,598,0006 bd6 ba3.5k sqft14204 N Bluff Rd, White Rock, BC V4B 3C4For Sale
 MLS ID #R3169027, Cindy Walker, Homelife Benchmark Realty Corp. Brokerage. Greater Vancouver REALTORS®
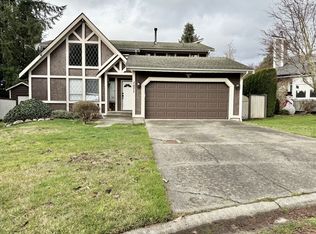
 - C$1,598,0005 bd5 ba2.9k sqft16782 21a Ave, Surrey, BC V3Z 0L8For Sale
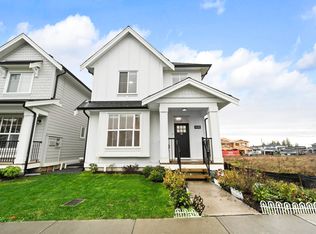 MLS ID #R3173132, Serena Hao PREC*, Multiple Realty Ltd. Brokerage. Greater Vancouver REALTORS®
 - C$1,499,0006 bd5 ba2.8k sqft13711 16th Ave #101, Surrey, BC V4A 1M7For Sale
 MLS ID #R3163157, TJ Samra - PREC, RE/MAX Colonial Pacific Realty Brokerage. Greater Vancouver REALTORS®
 - C$1,699,9005 bd6 ba3k sqft16707 15a Ave, Surrey, BC V4A 1L5For Sale
 MLS ID #R3139757, Reza Hedayat PREC*, RE/MAX All Points Realty Brokerage. Greater Vancouver REALTORS®
