Skip main navigation
Sold
  • Listed by: Keller Williams-Premier Prtnrs • Janice M Dutson
    Bought with: ZNonMember-Office-MLS
    $435,000

    14206 NE 84th Street, Vancouver, WA 98682

    3beds
    1,448sqft
    Single Family Residence
    Built in 1990
    9,186 Square Feet Lot
    $438,200 Zestimate®
    $300/sqft
    $2,583 Estimated rent

    Home value

    $438,200

    $412,000 - $464,000

    $2,583/mo

    Zestimate® history
    Loading
    Loading...

    Owner options

    List your home for rent

    $2,583/mo

    Rent Zestimate®

    Find your next renter with Zillow Rental Manager. Plus, with online applications, you can quickly screen prospective tenants – for free.

    Learn more

    $2,583/mo

    Rent Zestimate®

    Refinance and save

    $2,122/mo

    Est. payment

    Refinancing to a lower rate could help reduce your monthly payments and save thousands over the life of the loan.

    See today's rates

    $2,122/mo

    Est. payment

    Explore your selling options

    Work with a Zillow partner agent

    Leverage their expertise and Zillow's premium Showcase listings to get your home seen by more buyers.

    Get started

    List with your own agent

    Get your home in front of millions of buyers by listing it on Zillow.

    Learn how to do it

    Sell it yourself

    Take full control of how buyers see your home on Zillow by listing For Sale by Owner (FSBO).

    List your home

    What's special

    Generous backyardWalk-in showerIndoor laundry
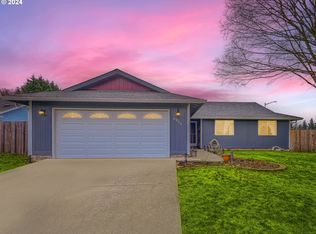
    This cute single-level home sits on just under a quarter acre, offering space and convenience in a fantastic location near freeways, shopping, and schools. Inside, you'll find two living areas, a primary bedroom with an attached bath and walk-in shower, 2 additional bedrooms, and the convenience of indoor laundry. Two hallway closets provide extra storage, while the generous backyard is perfect for outdoor activities. With ample space for boat or RV parking, this property blends comfort, practicality, and room to grow--an ideal place to call home.

    Zillow last checked:

    Listing updated:

    Listed by:

    Janice M Dutson,

    Keller Williams-Premier Prtnrs,

    Michael McCafferty,

    Keller Williams-Premier Prtnrs

    Bought with:

    Non Member ZDefault

    ZNonMember-Office-MLS

    Source: NWMLS as distributed by MLS GRID,MLS#: 2419567MLS Logo

    Facts & features

    Interior

    Bedrooms & bathrooms
    • Bedrooms: 3
    • Bathrooms: 2
    • Full bathrooms: 2
    • Main level bathrooms: 2
    • Main level bedrooms: 3
    Primary bedroom
    • Level: Main
    Bedroom
    • Level: Main
    Bedroom
    • Level: Main
    Bathroom full
    • Level: Main
    Bathroom full
    • Level: Main
    Dining room
    • Level: Main
    Family room
    • Level: Main
    Kitchen with eating space
    • Level: Main
    Living room
    • Level: Main
    Utility room
    • Level: Main
    Heating
    • Wall Unit(s), Electric
    Cooling
    • Wall Unit(s)
    Appliances
    • Included: Dryer(s), Stove(s)/Range(s), Washer(s), Water Heater: Electric, Water Heater Location: Garage
    Features
    • Ceiling Fan(s)
    • Flooring: Laminate, Vinyl, Carpet
    • Basement: None
    • Has fireplace: No
    Interior area
    • Total structure area: 1,448
    • Total interior livable area: 1,448 sqft

    Property

    Parking
    • Total spaces: 2
    • Parking features: Attached Carport, Attached Garage, Off Street, RV Parking
    • Attached garage spaces: 2
    • Has carport: Yes
    Features
    • Levels: One
    • Stories: 1
    • Patio & porch: Ceiling Fan(s), Water Heater
    Lot
    • Size: 9,186 Square Feet
    • Features: Paved, Fenced-Fully, Patio, RV Parking
    • Topography: Level
    Details
    • Parcel number: 104188226
    • Special conditions: See Remarks

    Construction

    Type & style
    • Home type: SingleFamily
    • Architectural style: 1 Story
    • Property subtype: Single Family Residence
    Materials
    • Cement Planked, Cement Plank
    • Roof: Composition
    Condition
    • Good
    • Year built: 1990
    • Major remodel year: 1990

    Utilities & green energy

    • Electric: Company: Clark PUD
    • Sewer: Sewer Connected, Company: City of Vancouver
    • Water: Public, Company: City of Vancouver

    Community & HOA

    Community
    • Features: CCRs
    • Subdivision: Orchards
    Location
    • Region: Vancouver

    Financial & listing details

    • Price per square foot: $300/sqft
    • Tax assessed value: $418,704
    • Annual tax amount: $4,262
    • Date on market: 10/28/2025
    • Cumulative days on market: 267 days
    • Listing terms: Conventional,FHA,VA Loan
    • Inclusions: Dryer(s), Stove(s)/Range(s), Washer(s)

    Price history

    DateEventPrice
    10/23/2025Sold$435,000-0.9%$300/sqft
    Source: NWMLS as distributed by MLS GRID #2419567 Report a problem
    9/20/2025Pending sale$439,000$303/sqft
    Source: RMLS (OR) #451658099 Report a problem
    9/15/2025Price change$439,000-2.4%$303/sqft
    Source: RMLS (OR) #451658099 Report a problem
    8/26/2025Listed for sale$450,000$311/sqft
    Source: RMLS (OR) #451658099 Report a problem

    Public tax history

    YearProperty taxesTax assessment
    2024$4,262 +2.4%$418,704 -2.6%
    2023$4,164 +12.1%$429,673 +2.4%
    2022$3,714 +7.1%$419,532 +19.4%
    2021$3,470 +12.8%$351,296 +13.8%
    2020$3,075 $308,580 +12.6%
    2019$3,075 +10.2%$274,076 +2.2%
    2018$2,790 -3.9%$268,271 +19.3%
    2017$2,904 +8.1%$224,935 +3.9%
    2016$2,686 +4.8%$216,395 +12.6%
    2015$2,563 +4.5%$192,149 +9.8%
    2014$2,453 $174,923 +12.3%
    2013$2,453 +7.4%$155,815 +13.7%
    2012$2,285 -0.4%$137,092 -11.6%
    2011$2,293 +2.7%$155,120 -3.5%
    2010$2,233 -3.1%$160,678 -8.4%
    2009$2,304 $175,488 -20.8%
    2008-- $221,500
    2007-- $221,500 +49%
    2005-- $148,700
    2004-- $148,700 +20.1%
    2001$1,786 +0.6%$123,800
    2000$1,776 $123,800
    Find assessor info on the county website

    Neighborhood: Orchards

    Nearby schools

    GreatSchools rating
    Schools provided by the listing agent
    • Elementary: York Elem
    • Middle: Frontier Mid
    • High: Heritage High

    Source: NWMLS as distributed by MLS GRID. This data may not be complete. We recommend contacting the local school district to confirm school assignments for this home.

    Get a cash offer in 3 minutes
    Find out how much your home could sell for in as little as 3 minutes with a no-obligation cash offer.
    Estimated market value
    $438,200
    Get a cash offer in 3 minutes
    Find out how much your home could sell for in as little as 3 minutes with a no-obligation cash offer.
    Estimated market value
    $438,200