Nestled within a tranquil corner lot, this residence boasts 3 bedrooms & 2.1 bathrooms, a true haven of comfort & style. The exterior showcases recent updates, including a newer roof, board & batten siding, new trim paint, recently pressure washed driveway, paved RV parking, patio & serviced AC.Stepping inside, prepare to be enchanted by the newly refinished genuine hardwood floors that grace the entirety of the main level. The open space is bathed in natural light, courtesy of soaring vaulted ceilings. Every detail has been meticulously attended to, from freshly cleaned carpets to new lighting fixtures. Interior has been completely revitalized with fresh coat of paint - walls, ceilings & trim, all contributing to a pristine, move-in-ready canvas. An exquisite gas fireplace graces the front room, adorned w/custom built-ins that enhance both aesthetics & functionality. The kitchen is a bright & welcoming culinary haven, enhanced by a skylight that bathes the space in natural light. Freshly painted cabinets w/new hardware complement stainless steel appliances that remain with home. Beyond, is the family room, featuring the same stunning hardwood floors & an inviting wood burning fireplace that sets the mood for cozy evenings. Sliding door leads to a newly revamped deck w/new boards & paint, seamlessly merging indoor & outdoor living.Upstairs, the primary bedroom is complete w/ensuite bathroom for added convenience. Two more thoughtfully designed bedrooms & a full hallway bathroom provide ample accommodations. Don't miss the laundry-shoot discreetly nestled in the hallway closet, a clever and convenient feature that leads dirty laundry directly to the laundry room. The exterior is adorned with the natural beauty of rhododendrons, while a spacious back patio offers an idyllic setting for outdoor relaxation. Notably, there are no rear neighbors behind the home & 3000+ sqft spacious backyard, further enhancing the sense of seclusion & tranquility.
Sold
$460,000
14206 NE 88th St, Vancouver, WA 98682
3beds
1,435sqft
Residential, Single Family Residence
Built in 1991
6,534 Square Feet Lot
$464,800 Zestimate®
$321/sqft
$2,649 Estimated rent
Home value
$464,800
$442,000 - $488,000
$2,649/mo
Zestimate® history
Owner options
List your home for rent
$2,649/mo
Rent Zestimate®
Find your next renter with Zillow Rental Manager. Plus, with online applications, you can quickly screen prospective tenants – for free.
$2,649/mo
Rent Zestimate®
Refinance and save
$2,849/mo
Est. payment
Refinancing to a lower rate could help reduce your monthly payments and save thousands over the life of the loan.
$2,849/mo
Est. payment
Explore your selling options
Work with a Zillow partner agent
Leverage their expertise and Zillow's premium Showcase listings to get your home seen by more buyers.
Get startedList with your own agent
Get your home in front of millions of buyers by listing it on Zillow.
Learn how to do itSell it yourself
Take full control of how buyers see your home on Zillow by listing For Sale by Owner (FSBO).
List your homeWhat's special
Paved rv parkingNew trim paintFresh coat of paint-wallsFreshly cleaned carpetsHallway closetSliding doorTranquil corner lot
Zillow last checked:
Listing updated:
Listed by:
Gene Farr 503-896-4959,
Premiere Property Group, LLC
Bought with:
Forrest Barrett, 124106
Premiere Property Group, LLC
Source: RMLS (OR),MLS#: 23235247
Facts & features
Interior
Bedrooms & bathrooms
- Bedrooms: 3
- Bathrooms: 3
- Full bathrooms: 2
- Partial bathrooms: 1
- Main level bathrooms: 1
Rooms
- Room types: Bedroom 2, Bedroom 3, Dining Room, Family Room, Kitchen, Living Room, Primary Bedroom
Primary bedroom
- Level: Upper
- Area: 169
- Dimensions: 13 x 13
Bedroom 2
- Level: Upper
- Area: 110
- Dimensions: 11 x 10
Bedroom 3
- Level: Upper
- Area: 110
- Dimensions: 11 x 10
Dining room
- Level: Main
- Area: 90
- Dimensions: 10 x 9
Family room
- Level: Main
- Area: 180
- Dimensions: 15 x 12
Kitchen
- Level: Main
- Area: 96
- Width: 8
Living room
- Level: Main
- Area: 306
- Dimensions: 18 x 17
Heating
- ENERGY STAR Qualified Equipment, Forced Air 95 Plus
Cooling
- Central Air
Appliances
- Included: Dishwasher, Disposal, Free-Standing Range, Free-Standing Refrigerator, Plumbed For Ice Maker, Gas Water Heater
- Laundry: Laundry Room
Features
- High Speed Internet, Vaulted Ceiling(s), Pantry
- Flooring: Hardwood, Wall to Wall Carpet
- Windows: Double Pane Windows
- Basement: Crawl Space
- Number of fireplaces: 2
- Fireplace features: Gas, Wood Burning
Interior area
- Total structure area: 1,435
- Total interior livable area: 1,435 sqft
Property
Parking
- Total spaces: 2
- Parking features: Driveway, RV Access/Parking, Garage Door Opener, Attached
- Attached garage spaces: 2
- Has uncovered spaces: Yes
Features
- Levels: Two
- Stories: 2
- Patio & porch: Deck, Patio
- Exterior features: Yard
- Fencing: Fenced
Lot
- Size: 6,534 Square Feet
- Features: Corner Lot, Level, SqFt 5000 to 6999
Details
- Additional structures: RVParking
- Parcel number: 104188392
Construction
Type & style
- Home type: SingleFamily
- Architectural style: Traditional
- Property subtype: Residential, Single Family Residence
Materials
- Board & Batten Siding, Cement Siding
- Roof: Composition
Condition
- Resale
- New construction: No
- Year built: 1991
Utilities & green energy
- Gas: Gas
- Sewer: Public Sewer
- Water: Public
Community & HOA
Community
- Subdivision: North Sifton - Orchards Area
HOA
- Has HOA: No
Location
- Region: Vancouver
Financial & listing details
- Price per square foot: $321/sqft
- Tax assessed value: $440,102
- Annual tax amount: $3,789
- Date on market: 8/24/2023
- Cumulative days on market: 7 days
- Listing terms: Cash,Conventional,FHA,VA Loan
- Road surface type: Paved
Price history
| Date | Event | Price |
|---|---|---|
| 10/5/2023 | Sold | $460,000+4.6%$321/sqft |
Source:  RMLS (OR) #23235247 Report a problem RMLS (OR) #23235247 Report a problem | ||
| 9/4/2023 | Pending sale | $439,900$307/sqft |
Source: RMLS (OR) #23235247 Report a problem | ||
| 8/24/2023 | Listed for sale | $439,900$307/sqft |
Source: RMLS (OR) #23235247 Report a problem | ||
Public tax history
| Year | Property taxes | Tax assessment |
|---|---|---|
| 2025 | $4,530 +11.8% | $440,102 +10.6% |
| 2024 | $4,051 +6.8% | $397,934 +1.7% |
| 2023 | $3,795 +11.4% | $391,450 +1.7% |
| 2022 | $3,407 +6.5% | $384,993 +19.5% |
| 2021 | $3,200 +16.1% | $322,163 +13.2% |
| 2020 | $2,757 | $284,525 +15.9% |
| 2019 | $2,757 +13.1% | $245,497 +4.9% |
| 2018 | $2,438 -4.9% | $234,006 +18.2% |
| 2017 | $2,564 +7.1% | $197,975 +2.6% |
| 2016 | $2,395 | $192,874 +11.8% |
| 2015 | $2,395 +6.7% | $172,524 +7.7% |
| 2014 | $2,244 | $160,133 +10.9% |
| 2013 | $2,244 +3.6% | $144,342 +12.9% |
| 2012 | $2,166 -0.2% | $127,797 -13.3% |
| 2011 | $2,171 +3.5% | $147,474 -3.3% |
| 2010 | $2,098 -3.3% | $152,498 -7.7% |
| 2009 | $2,170 | $165,280 -23.3% |
| 2008 | -- | $215,600 |
| 2007 | -- | $215,600 +50% |
| 2005 | -- | $143,700 |
| 2004 | -- | $143,700 +12.6% |
| 2001 | $1,841 +0.6% | $127,600 |
| 2000 | $1,831 | $127,600 |
Find assessor info on the county website
Neighborhood: Orchards
Nearby homes
- $469,9003 bd2 ba1.4k sqft14212 NE 88th St, Vancouver, WA 98682Sold

- $437,2003 bd2 ba1.2k sqft14218 NE 88th St, Vancouver, WA 98682Off Market
- $427,8003 bd2 ba1.2k sqft14112 NE 88th St, Vancouver, WA 98682Off Market
- $611,1003 bd1 ba1.1k sqft8719 NE 142nd Ave, Vancouver, WA 98682Off Market
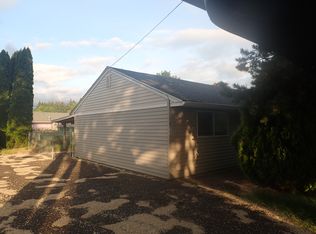
- $446,9003 bd2 ba1.3k sqft14300 NE 88th St, Vancouver, WA 98682Off Market
- $432,3003 bd2 ba1.2k sqft14113 NE 88th St, Vancouver, WA 98682Off Market
- $438,5003 bd2 ba1.3k sqft14009 NE 89th Cir, Vancouver, WA 98682Off Market
- $385,0003 bd2 ba1.2k sqft14007 NE 89th Cir, Vancouver, WA 98682Sold
Nearby schools
GreatSchools rating
- 5/10York Elementary SchoolGrades: K-5Distance: 0.6 mi
- 5/10Frontier Middle SchoolGrades: 6-8Distance: 1.5 mi
- 3/10Heritage High SchoolGrades: 9-12Distance: 0.7 mi
Schools provided by the listing agent
- Elementary: York
- Middle: Frontier
- High: Heritage
Source: RMLS (OR). This data may not be complete. We recommend contacting the local school district to confirm school assignments for this home.
Get a cash offer in 3 minutes
Find out how much your home could sell for in as little as 3 minutes with a no-obligation cash offer.
Estimated market value
$464,800
Get a cash offer in 3 minutes
Find out how much your home could sell for in as little as 3 minutes with a no-obligation cash offer.
Estimated market value
$464,800
- Washington
- Clark County
- Vancouver
- 98682
- Orchards
- 14206 NE 88th St
