Don't miss this incredible value! Discover unparalleled space in this cul de sac residence. Boasting 6 bedrooms plus a loft, a morning room, and 4 full baths, this home offers the flexibility for a home office, gym, homework room, or any other personalized space you may desire. Move-in ready, the interior features brand-new carpeting and freshly painted walls throughout. The culinary enthusiast will appreciate the double wall ovens and new gas cooktop in the kitchen. The expansive island and long countertop provide ample preparation space, while the breakfast bar, accommodating 5 or more, overlooks the morning room – an ideal spot to savor your morning coffee in the embrace of natural light. A first-floor bedroom with an attached full bath adds convenience and versatility to the living space. Ascend to the second floor, where four additional bedrooms await, complemented by the spacious loft over the 2-car garage. Perfect for a theater room, children's play area, or a tranquil retreat, the loft offers various possibilities. Convenient back stairs provide seamless access from the loft to the kitchen. Venture to the third floor to discover a secluded bedroom hideaway, complete with an additional full bath. This could also be a great hoppy room! Notable features of this home include a central sound system, a whole house vacuum, an irrigation system, a gas log fireplace, gutter guards and spacious back deck. Situated just minutes away from I95, I295 or Rt 1, this home offers easy access to a myriad of shopping destinations, ensuring all your needs are met. Don't miss the opportunity to make this spacious home yours!
Sold for $540,000
$540,000
14206 Pleasant Creek Pl, South Chesterfield, VA 23834
6beds
3,647sqft
Single Family Residence
Built in 2005
0.42 Acres Lot
$573,500 Zestimate®
$148/sqft
$3,282 Estimated rent
Home value
$573,500
$545,000 - $602,000
$3,282/mo
Zestimate® history
Owner options
List your home for rent
$3,282/mo
Rent Zestimate®
Find your next renter with Zillow Rental Manager. Plus, with online applications, you can quickly screen prospective tenants – for free.
$3,282/mo
Rent Zestimate®
Refinance and save
$3,480/mo
Est. payment
Refinancing to a lower rate could help reduce your monthly payments and save thousands over the life of the loan.
$3,480/mo
Est. payment
Explore your selling options
Work with a Zillow partner agent
Leverage their expertise and Zillow's premium Showcase listings to get your home seen by more buyers.
Get startedList with your own agent
Get your home in front of millions of buyers by listing it on Zillow.
Learn how to do itSell it yourself
Take full control of how buyers see your home on Zillow by listing For Sale by Owner (FSBO).
List your homeWhat's special
Spacious loftBrand-new carpetingSpacious back deckExpansive islandCentral sound systemHome officeUnparalleled space
Zillow last checked:
Listing updated:
Listed by:
Linda Steiger 804-774-0396,
Virginia Capital Realty
Bought with:
Kiara Barnes, 0225241682
EXP Realty LLC
Source: CVRMLS,MLS#: 2404635 Originating MLS: Central Virginia Regional MLS
Originating MLS: Central Virginia Regional MLSFacts & features
Interior
Bedrooms & bathrooms
- Bedrooms: 6
- Bathrooms: 4
- Full bathrooms: 4
Primary bedroom
- Description: Walkin closet, bath w/shower, soaking tub 2 sinks
- Level: Second
- Dimensions: 0 x 0
Bedroom 2
- Description: Brand new carpet
- Level: Second
- Dimensions: 0 x 0
Bedroom 3
- Description: Brand new carpet
- Level: Second
- Dimensions: 0 x 0
Bedroom 4
- Description: Brand new carpet
- Level: Second
- Dimensions: 0 x 0
Bedroom 5
- Description: 3rd Floor suite - full bath, large closet
- Level: Third
- Dimensions: 0 x 0
Additional room
- Description: Loft over gar. w\walkin closet & steps to kitchen
- Level: Second
- Dimensions: 0 x 0
Additional room
- Description: 1st floor Bedroom, attached to full bath
- Level: First
- Dimensions: 0 x 0
Dining room
- Description: Hardwood floors, quite spacious
- Level: First
- Dimensions: 0 x 0
Family room
- Description: Open to kitchen, gas FP and hardwood floors
- Level: First
- Dimensions: 0 x 0
Other
- Description: Tub & Shower
- Level: First
Other
- Description: Tub & Shower
- Level: Second
Other
- Description: Tub & Shower
- Level: Third
Kitchen
- Description: Huge island, new gas cooktop, double ovens
- Level: First
- Dimensions: 0 x 0
Laundry
- Description: 2nd floor where you need it
- Level: Second
- Dimensions: 0 x 0
Living room
- Description: Hardwood floors, separate from kitchen area
- Level: First
- Dimensions: 0 x 0
Sitting room
- Description: hardwood floors, open to breakfast bar in kitchen
- Level: First
- Dimensions: 0 x 0
Heating
- Natural Gas, Zoned
Cooling
- Central Air, Zoned
Appliances
- Included: Built-In Oven, Cooktop, Double Oven, Dishwasher, Gas Cooking, Disposal, Gas Water Heater, Microwave, Range, Refrigerator
- Laundry: Washer Hookup, Dryer Hookup
Features
- Bedroom on Main Level, Ceiling Fan(s), Eat-in Kitchen, High Ceilings, Kitchen Island, Laminate Counters, Loft, Pantry, Walk-In Closet(s), Central Vacuum
- Flooring: Laminate, Partially Carpeted, Tile, Wood
- Doors: Sliding Doors
- Windows: Thermal Windows
- Basement: Crawl Space
- Attic: None
- Number of fireplaces: 1
- Fireplace features: Gas
Interior area
- Total interior livable area: 3,647 sqft
- Finished area above ground: 3,647
Property
Parking
- Total spaces: 2
- Parking features: Attached, Driveway, Garage, Paved
- Attached garage spaces: 2
- Has uncovered spaces: Yes
Features
- Levels: Two and One Half
- Stories: 2.5
- Patio & porch: Front Porch, Deck
- Exterior features: Deck, Sprinkler/Irrigation, Paved Driveway
- Pool features: None
- Fencing: None
Lot
- Size: 0.42 Acres
- Features: Cul-De-Sac, Level
- Topography: Level
Details
- Parcel number: 808643797900000
- Zoning description: R12
Construction
Type & style
- Home type: SingleFamily
- Architectural style: Two Story,Transitional
- Property subtype: Single Family Residence
Materials
- Drywall, Frame, Vinyl Siding
Condition
- Resale
- New construction: No
- Year built: 2005
Utilities & green energy
- Sewer: Public Sewer
- Water: Public
Community & HOA
Community
- Features: Home Owners Association
- Subdivision: Southcreek
HOA
- Has HOA: Yes
- HOA fee: $237 annually
Location
- Region: South Chesterfield
Financial & listing details
- Price per square foot: $148/sqft
- Tax assessed value: $491,500
- Annual tax amount: $4,032
- Date on market: 1/11/2026
- Ownership: Individuals
- Ownership type: Sole Proprietor
Price history
| Date | Event | Price |
|---|---|---|
| 4/22/2024 | Sold | $540,000$148/sqft |
Source:  CVRMLS #2404635 Report a problem CVRMLS #2404635 Report a problem | ||
| 3/11/2024 | Pending sale | $540,000$148/sqft |
Source: CVRMLS #2404635 Report a problem | ||
| 3/1/2024 | Listed for sale | $540,000+59.3%$148/sqft |
Source: CVRMLS #2404635 Report a problem | ||
| 1/18/2005 | Sold | $338,947$93/sqft |
Source: Public Record Report a problem | ||
Public tax history
| Year | Property taxes | Tax assessment |
|---|---|---|
| 2025 | $4,721 +6.7% | $530,500 +7.9% |
| 2024 | $4,424 +9.7% | $491,500 +10.9% |
| 2023 | $4,032 +7.6% | $443,100 +8.8% |
| 2022 | $3,747 +6.4% | $407,300 +9.9% |
| 2021 | $3,521 +10.6% | $370,600 +10.6% |
| 2020 | $3,184 +0.8% | $335,200 +0.8% |
| 2019 | $3,158 -3.3% | $332,400 -1.8% |
| 2018 | $3,265 +7.4% | $338,400 +7.8% |
| 2017 | $3,038 | $313,900 |
| 2016 | $3,038 | $313,900 |
| 2015 | $3,038 +6.2% | $313,900 +6.2% |
| 2014 | $2,862 | $295,500 -8% |
| 2013 | -- | $321,200 -5.9% |
| 2012 | -- | $341,400 -2.5% |
| 2011 | -- | $350,200 -5.7% |
| 2010 | -- | $371,500 -4.8% |
| 2009 | -- | $390,300 -1.4% |
| 2008 | -- | $396,000 +9.7% |
| 2007 | -- | $361,000 +25% |
| 2005 | -- | $288,700 +621.8% |
| 2004 | -- | $40,000 |
Find assessor info on the county website
Neighborhood: 23834
Nearby homes
- $492,0005 bd3 ba3.3k sqft14607 Grand Forest Ter, South Chesterfield, VA 23834Sold

- $520,7005 bd4 ba3.2k sqft14212 Pleasant Creek Pl, South Chesterfield, VA 23834Off Market
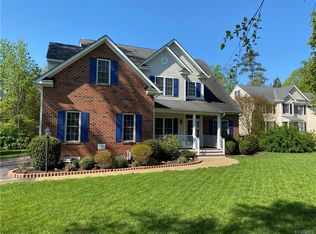
- $514,7005 bd3 ba3.2k sqft14200 Pleasant Creek Pl, South Chesterfield, VA 23834Off Market
- $548,2005 bd2 ba3.6k sqft14613 Grand Forest Ter, South Chesterfield, VA 23834Off Market
- $504,3004 bd-- ba3.2k sqft14201 Pleasant Creek Pl, South Chesterfield, VA 23834Off Market
- $501,1005 bd3 ba3.3k sqft14201 Pleasant Creek Pl, Colonial Heights, VA 23834Off Market
- $535,0005 bd4 ba3.4k sqft14406 Pleasant Creek Dr, South Chesterfield, VA 23834Off Market
- $543,9005 bd4 ba3.6k sqft14213 Pleasant Creek Pl, South Chesterfield, VA 23834Off Market
Nearby schools
GreatSchools rating
- 4/10Marguerite F Christian Elementary SchoolGrades: PK-5Distance: 0.7 mi
- 5/10Elizabeth Davis Middle SchoolGrades: 6-8Distance: 2.2 mi
- 4/10Thomas Dale High SchoolGrades: 9-12Distance: 4.1 mi
Schools provided by the listing agent
- Elementary: Marguerite Christian
- Middle: Elizabeth Davis
- High: Thomas Dale
Source: CVRMLS. This data may not be complete. We recommend contacting the local school district to confirm school assignments for this home.
Get a cash offer in 3 minutes
Find out how much your home could sell for in as little as 3 minutes with a no-obligation cash offer.
Estimated market value
$573,500
Get a cash offer in 3 minutes
Find out how much your home could sell for in as little as 3 minutes with a no-obligation cash offer.
Estimated market value
$573,500
- Virginia
- Chesterfield County
- Colonial Heights
- 23834
- 14206 Pleasant Creek Pl
Nearby cities
Nearby zip codes
Other Colonial Heights Topics
- Apartments for Rent in 23834
- Houses for Sale in 23834
- Houses for Rent in 23834
- 23834 Real Estate
- Colonial Heights Condos
- Houses for Sale in Colonial Heights
- Newest Listings in Colonial Heights
- Colonial Heights Home Values
- Colonial Heights Real Estate Agents
- Colonial Heights Refinance
- Colonial Heights Mortgage Rates
