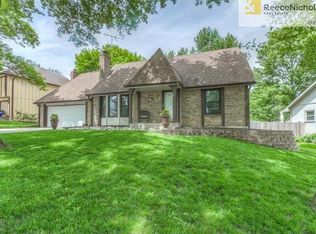
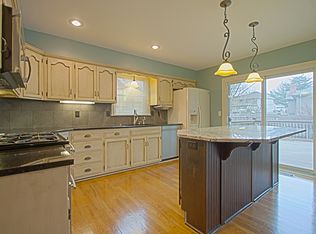
Back on market, no fault of the seller! This beautiful split entry home has a great layout with plenty of space! It features two living spaces on the main level, along with a spacious kitchen with a dining room adjacent which make this a great home for entertaining. The main level also features all three bedrooms including the primary suite, and a full hall bathroom. The rear family room has a nice curved fireplace, and doors leading out to the back patio and yard. The downstairs has a living room area with space for a home office. The unfinished space downstairs has a laundry area and plenty of space for storage and a workout area. The two car garage is extra deep providing even more storage. The doors and windows were replaced in the last seven years.
Sold
Zillow last checked:
Listing updated:
Bought with:
Cassidy Wheeler, 00244980
Real Broker, LLC
Source: Heartland MLS as distributed by MLS GRID,MLS#: 2566431
Price history
| Date | Event | Price |
|---|---|---|
| 1/21/2026 | Sold | -- |
Source:  Heartland MLS as distributed by MLS GRID #2566431 Report a problem Heartland MLS as distributed by MLS GRID #2566431 Report a problem | ||
| 12/27/2025 | Pending sale | $340,000$173/sqft |
Source: Heartland MLS as distributed by MLS GRID #2566431 Report a problem | ||
| 11/21/2025 | Listed for sale | $340,000$173/sqft |
Source: Heartland MLS as distributed by MLS GRID #2566431 Report a problem | ||
| 11/15/2025 | Pending sale | $340,000$173/sqft |
Source: Heartland MLS as distributed by MLS GRID #2566431 Report a problem | ||
| 11/11/2025 | Listed for sale | $340,000+3%$173/sqft |
Source: Heartland MLS as distributed by MLS GRID #2566431 Report a problem | ||
| 10/21/2025 | Listing removed | $2,300$1/sqft |
Source: Zillow Rentals Report a problem | ||
| 10/14/2025 | Listing removed | $330,000$168/sqft |
Source: Heartland MLS as distributed by MLS GRID #2566431 Report a problem | ||
| 10/1/2025 | Price change | $2,300-4.2%$1/sqft |
Source: Zillow Rentals Report a problem | ||
| 9/30/2025 | Listed for rent | $2,400$1/sqft |
Source: Zillow Rentals Report a problem | ||
| 9/12/2025 | Price change | $330,000-2.9%$168/sqft |
Source: Heartland MLS as distributed by MLS GRID #2566431 Report a problem | ||
| 8/14/2025 | Listed for sale | $340,000$173/sqft |
Source: Heartland MLS as distributed by MLS GRID #2566431 Report a problem | ||
| 8/4/2025 | Listing removed | $340,000$173/sqft |
Source: Heartland MLS as distributed by MLS GRID #2566431 Report a problem | ||
| 7/31/2025 | Listed for sale | $340,000+11.5%$173/sqft |
Source: Heartland MLS as distributed by MLS GRID #2566431 Report a problem | ||
| 8/1/2022 | Sold | -- |
Source: Heartland MLS as distributed by MLS GRID #2388139 Report a problem | ||
| 6/22/2022 | Pending sale | $305,000$155/sqft |
Source: Heartland MLS as distributed by MLS GRID #2388139 Report a problem | ||
| 6/17/2022 | Listed for sale | $305,000+45.2%$155/sqft |
Source: Heartland MLS as distributed by MLS GRID #2388139 Report a problem | ||
| 4/19/2018 | Sold | -- |
Source: Heartland MLS as distributed by MLS GRID #45001_2093218 Report a problem | ||
| 3/20/2018 | Pending sale | $210,000$107/sqft |
Source: Keller Williams Realty Partner #2093218 Report a problem | ||
| 3/8/2018 | Listed for sale | $210,000+2.4%$107/sqft |
Source: Keller Williams Realty Partner #2093218 Report a problem | ||
| 7/19/2017 | Sold | -- |
Source: Agent Provided Report a problem | ||
| 6/24/2017 | Pending sale | $205,000$104/sqft |
Source: ReeceNichols Overland Park #2051782 Report a problem | ||
| 6/14/2017 | Listed for sale | $205,000$104/sqft |
Source: ReeceNichols Overland Park #2051782 Report a problem | ||
Get a cash offer in 3 minutes
Find out how much your home could sell for in as little as 3 minutes with a no-obligation cash offer.
Estimated market value
$346,300
