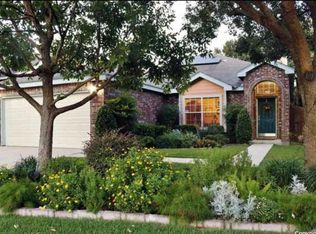
Tucked inside a well-established, friendly, gated community, your beautiful home welcomes you with warmth and versatility. The flexible dining area easily adapts to your lifestyle. Whether you prefer a traditional dining room, an extra living space, or a multi-use flex room, freshly painted throughout and complemented by newly installed floors downstairs, this home feels bright and inviting. Ceiling fans in every bedroom, plantation shutters, and cordless insulating double-cell shades add comfort and style. Your home has been carefully maintained with quality in mind. The HVAC system is serviced twice annually, with an upgraded filtration system, along with the air ducts being cleaned and sanitized. The most recent service was in September 2025. Additional electrical outlets have been added for convenience, and the garage is well-lit with workshop wall accessories, shelving, and ceiling racks, making it as functional as it is spacious. Your kitchen is a true highlight, featuring a black granite sink, touch faucet, custom pantry, and a pot rack designed to maximize storage and usability. The fridge, washer, and dryer are included, making your move-in seamless. Upstairs, all bedrooms are thoughtfully positioned alongside a spacious media room, perfect for movie nights or game days. With ample storage throughout, it's easy to stay organized. Your screened-in porch includes a pull-down projector screen to enjoy the outdoors in comfort. Then walk out to a shaded backyard designed for memories, complete with an in-ground fire pit, while additional outdoor security lighting adds an extra layer of comfort. Community-only trails wind through nature and connect to Phil Hardberger Park, while residents also enjoy access to a large community pool and recreation area. With its thoughtful upgrades, versatile living spaces, and prime location near city amenities, this home beautifully blends comfort, functionality, and convenience.
Sold
Price Unknown
14206 Summer Squall, San Antonio, TX 78248
4beds
2,352sqft
Single Family Residence
Built in 2004
6,621 Square Feet Lot
$397,400 Zestimate®
$--/sqft
$2,559 Estimated rent
Home value
$397,400
$374,000 - $425,000
$2,559/mo
Zestimate® history
Owner options
List your home for rent
$2,559/mo
Rent Zestimate®
Find your next renter with Zillow Rental Manager. Plus, with online applications, you can quickly screen prospective tenants – for free.
$2,559/mo
Rent Zestimate®
Refinance and save
$330/mo
Est. payment
Refinancing to a lower rate could help reduce your monthly payments and save thousands over the life of the loan.
$330/mo
Est. payment
Explore your selling options
Work with a Zillow partner agent
Leverage their expertise and Zillow's premium Showcase listings to get your home seen by more buyers.
Get startedList with your own agent
Get your home in front of millions of buyers by listing it on Zillow.
Learn how to do itSell it yourself
Take full control of how buyers see your home on Zillow by listing For Sale by Owner (FSBO).
List your homeWhat's special
Freshly painted throughoutAdditional outdoor security lightingAdditional electrical outletsFlexible dining areaNewly installed floors downstairsBlack granite sinkCordless insulating double-cell shades
Zillow last checked:
Listing updated:
Listed by:
Angela Carrillo TREC #661690 (210) 367-0938,
Factotum Realty
Source: LERA MLS,MLS#: 1909397
Facts & features
Interior
Bedrooms & bathrooms
- Bedrooms: 4
- Bathrooms: 3
- Full bathrooms: 2
- 1/2 bathrooms: 1
Primary bedroom
- Features: Walk-In Closet(s), Ceiling Fan(s), Full Bath
- Level: Upper
- Area: 180
- Dimensions: 15 x 12
Bedroom 2
- Area: 144
- Dimensions: 12 x 12
Bedroom 3
- Area: 130
- Dimensions: 10 x 13
Bedroom 4
- Area: 144
- Dimensions: 9 x 16
Primary bathroom
- Features: Tub/Shower Separate, Double Vanity, Soaking Tub
- Area: 88
- Dimensions: 11 x 8
Dining room
- Area: 120
- Dimensions: 10 x 12
Kitchen
- Area: 112
- Dimensions: 8 x 14
Living room
- Area: 272
- Dimensions: 17 x 16
Heating
- Central, Electric
Cooling
- Central Air
Appliances
- Included: Washer, Dryer, Self Cleaning Oven, Microwave, Range, Refrigerator, Disposal, Dishwasher
- Laundry: Main Level, Lower Level, Laundry Room, Washer Hookup, Dryer Connection
Features
- Two Living Area, Kitchen Island, Pantry, Florida Room, Media Room, Loft, All Bedrooms Upstairs, 1st Floor Lvl/No Steps, High Ceilings, Open Floorplan, High Speed Internet, Walk-In Closet(s), Ceiling Fan(s), Chandelier
- Flooring: Linoleum, Laminate
- Windows: Window Coverings
- Has basement: No
- Number of fireplaces: 1
- Fireplace features: One
Interior area
- Total interior livable area: 2,352 sqft
Property
Parking
- Total spaces: 2
- Parking features: Two Car Garage, Garage Door Opener, Utility Area in Garage
- Garage spaces: 2
Features
- Levels: Two
- Stories: 2
- Pool features: None, Community
Lot
- Size: 6,621 Square Feet
Details
- Parcel number: 170140101230
Construction
Type & style
- Home type: SingleFamily
- Property subtype: Single Family Residence
Materials
- Brick, 3 Sides Masonry, Stone, Siding
- Foundation: Slab
- Roof: Composition
Condition
- Pre-Owned
- New construction: No
- Year built: 2004
Utilities & green energy
- Water: Water System
- Utilities for property: Cable Available
Community & HOA
Community
- Features: Tennis Court(s), Playground, Jogging Trails, Sports Court, Basketball Court
- Security: Controlled Access
- Subdivision: Churchill Estates
HOA
- Has HOA: Yes
- HOA fee: $330 annually
- HOA name: CHURCHILL ESTATES HOMES ASSOCIATION, INC.
- Second HOA name: Churchill Homeowners Association Unit 12a
- Additional fee info: HOA Fee 2: $330.00 Annually
Location
- Region: San Antonio
Financial & listing details
- Tax assessed value: $405,780
- Annual tax amount: $9,275
- Date on market: 9/21/2025
- Cumulative days on market: 167 days
- Listing terms: Conventional,FHA,VA Loan,Cash
Price history
| Date | Event | Price |
|---|---|---|
| 3/19/2026 | Sold | -- |
Source:  LERA MLS #1909397 Report a problem LERA MLS #1909397 Report a problem | ||
| 3/8/2026 | Pending sale | $414,900$176/sqft |
Source: LERA MLS #1909397 Report a problem | ||
| 1/17/2026 | Price change | $414,9000%$176/sqft |
Source: LERA MLS #1909397 Report a problem | ||
| 9/21/2025 | Listed for sale | $415,000+76.6%$176/sqft |
Source: LERA MLS #1909397 Report a problem | ||
| 7/12/2013 | Sold | -- |
Source: LERA MLS #1002455 Report a problem | ||
| 5/31/2013 | Listed for sale | $235,000$100/sqft |
Source: iseemedia #1002455 Report a problem | ||
Public tax history
| Year | Property taxes | Tax assessment |
|---|---|---|
| 2025 | $9,201 +21.3% | $405,780 -2.7% |
| 2024 | $7,585 +8.4% | $416,910 +9.7% |
| 2023 | $6,995 -8.2% | $380,097 +10% |
| 2022 | $7,617 +4.5% | $345,543 +10% |
| 2021 | $7,289 | $314,130 +5.8% |
| 2020 | $7,289 -0.6% | $296,900 +0.2% |
| 2019 | $7,333 | $296,350 +6.9% |
| 2018 | $7,333 +7.2% | $277,140 +3% |
| 2017 | $6,839 +4.6% | $268,950 +5.2% |
| 2016 | $6,541 +12.8% | $255,610 +6.7% |
| 2015 | $5,799 | $239,503 +10% |
| 2014 | $5,799 | $217,730 +6.7% |
| 2013 | -- | $203,990 -0.9% |
| 2012 | -- | $205,780 +1.1% |
| 2011 | -- | $203,630 -3% |
| 2010 | -- | $210,000 +4.6% |
| 2009 | -- | $200,780 -0.8% |
| 2008 | -- | $202,470 +2.4% |
| 2007 | -- | $197,630 +5.1% |
| 2006 | -- | $187,960 +6.5% |
| 2005 | -- | $176,490 |
Find assessor info on the county website
Neighborhood: Churchill Estates
Nearby homes
- $359,9004 bd2 ba1.7k sqft14210 Summer Squall, San Antonio, TX 78248Off Market
- $378,8003 bd2 ba1.9k sqft14202 Summer Squall, San Antonio, TX 78248Off Market
- $100-- bd-- ba-- sqftSummer Squall, San Antonio, TX 78248Off Market
- $379,2004 bd2 ba2.2k sqft14214 Summer Squall, San Antonio, TX 78248Off Market
- $361,3004 bd2 ba1.7k sqft14107 Silver Charm, San Antonio, TX 78248Off Market
- $410,2004 bd2 ba2.4k sqft14111 Silver Charm, San Antonio, TX 78248Off Market
- $372,0004 bd2 ba1.9k sqft14103 Silver Charm, San Antonio, TX 78248Off Market
- $375,3003 bd2 ba1.9k sqft14115 Silver Charm, San Antonio, TX 78248Off Market
Nearby schools
GreatSchools rating
- 9/10Huebner Elementary SchoolGrades: PK-5Distance: 0.9 mi
- 4/10Eisenhower Middle SchoolGrades: 6-8Distance: 2.7 mi
- 5/10Churchill High SchoolGrades: 9-12Distance: 2 mi
Schools provided by the listing agent
- Elementary: Huebner
- Middle: Eisenhower
- High: Churchill
- District: North East I.S.D.
Source: LERA MLS. This data may not be complete. We recommend contacting the local school district to confirm school assignments for this home.
Get a cash offer in 3 minutes
Find out how much your home could sell for in as little as 3 minutes with a no-obligation cash offer.
Estimated market value
$397,400
Get a cash offer in 3 minutes
Find out how much your home could sell for in as little as 3 minutes with a no-obligation cash offer.
Estimated market value
$397,400
- Texas
- Bexar County
- San Antonio
- 78248
- Churchill Estates
- 14206 Summer Squall
Nearby cities
Nearby neighborhoods
Nearby zip codes
Other San Antonio Topics
