Skip main navigation
Sold for $445,000
  • $445,000

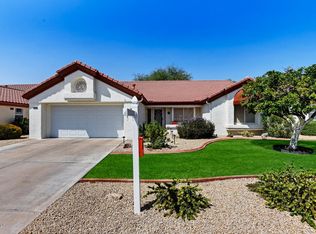
    14206 W SKY HAWK Drive, Sun City West, AZ 85375

    2beds
    1,780sqft
    Single Family Residence
    Built in 1991
    9,000 Square Feet Lot
    $449,400 Zestimate®
    $250/sqft
    $2,064 Estimated rent

    Home value

    $449,400

    $413,000 - $490,000

    $2,064/mo

    Zestimate® history
    Loading
    Loading...

    Owner options

    List your home for rent

    $2,064/mo

    Rent Zestimate®

    Find your next renter with Zillow Rental Manager. Plus, with online applications, you can quickly screen prospective tenants – for free.

    Learn more

    $2,064/mo

    Rent Zestimate®

    Refinance and save

    $2,772/mo

    Est. payment

    Refinancing to a lower rate could help reduce your monthly payments and save thousands over the life of the loan.

    See today's rates

    $2,772/mo

    Est. payment

    Explore your selling options

    Work with a Zillow partner agent

    Leverage their expertise and Zillow's premium Showcase listings to get your home seen by more buyers.

    Get started

    List with your own agent

    Get your home in front of millions of buyers by listing it on Zillow.

    Learn how to do it

    Sell it yourself

    Take full control of how buyers see your home on Zillow by listing For Sale by Owner (FSBO).

    List your home

    What's special

    Stacked stone gas fireplaceFloating shelvesPrivate toilet roomUpdated bathsNew lightingInduction stoveBuilt-in desk
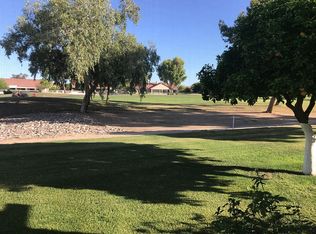
    Live the golf course lifestyle w/breathtaking views. Luxury vinyl flooring flows thruout, setting the stage for a light-filled home designed for comfort & style. The updtd kitchen has skylights, white cabinetry, pantry, SS appliances + an induction stove. A breakfast nook w/bay window & slider opens to the patio. The family room offers a stacked stone gas fireplace & plantation shutters, while the living/dining area includes custom cabinets, floating shelves, new lighting, + dramatic double sliders for effortless indoor-outdoor living. The owner's suite boasts vaulted ceilings, a built-in desk, walk-in closet, 2 sinks, private toilet room, bay window + patio access. Enjoy an extd tiled patio w/pergola, updated baths, flexible third & a garage w/sink, storage, water softener, & TRANE HVAC!

    Zillow last checked:

    Listing updated:

    Listed by:

    Gail Burgoni 805-217-6773,

    Realty ONE Group,

    Robin Kelly 303-807-6681,

    Realty ONE Group

    Bought with:

    Gail Burgoni, SA659282000

    Realty ONE Group

    Source: ARMLS,MLS#: 6977701MLS Logo

    Facts & features

    Interior

    Bedrooms & bathrooms
    • Bedrooms: 2
    • Bathrooms: 2
    • Full bathrooms: 2
    Heating
    • Natural Gas
    Cooling
    • Central Air, Ceiling Fan(s)
    Appliances
    • Included: Dryer, Washer, Water Softener Owned, Gas Stub for Range, Reverse Osmosis, Refrigerator, Built-in Microwave, Dishwasher, Disposal, Induction Cooktop, Electric Oven, Water Purifier
    • Laundry: In Garage
    Features
    • Non-laminate Counter, Double Vanity, Breakfast Bar, 9+ Flat Ceilings, No Interior Steps, Kitchen Island, Pantry, 3/4 Bath Master Bdrm
    • Flooring: Vinyl
    • Windows: Skylight(s), Solar Screens, Double Pane Windows
    • Has basement: No
    • Number of fireplaces: 1
    • Fireplace features: Family Room, Gas
    • Furnished: Yes
    Interior area
    • Total structure area: 1,780
    • Total interior livable area: 1,780 sqft

    Property

    Parking
    • Total spaces: 2
    • Parking features: Garage Door Opener, Attch'd Gar Cabinets
    • Garage spaces: 2
    Features
    • Stories: 1
    • Patio & porch: Covered
    • Spa features: None
    • Fencing: Block,Partial
    • Has view: Yes
    • View description: Golf Course
    Lot
    • Size: 9,000 Square Feet
    • Features: North/South Exposure, Sprinklers In Rear, Sprinklers In Front, On Golf Course, Grass Front, Grass Back, Auto Timer H2O Front, Auto Timer H2O Back
    Details
    • Parcel number: 23219882
    • Special conditions: Age Restricted (See Remarks),FIRPTA may apply

    Construction

    Type & style
    • Home type: SingleFamily
    • Property subtype: Single Family Residence
    Materials
    • Stucco, Wood Frame, Painted
    • Roof: Tile
    Condition
    • Year built: 1991
    Details
    • Builder name: Del Webb

    Utilities & green energy

    • Sewer: Private Sewer
    • Water: Pvt Water Company

    Community & HOA

    Community
    • Features: Racquetball, Golf, Pickleball, Community Spa Htd, Community Media Room, Tennis Court(s), Biking/Walking Path, Fitness Center
    • Senior community: Yes
    • Subdivision: SUN CITY WEST 40 LOT 1-90 TR A B
    HOA
    • Has HOA: Yes
    • Services included: Pest Control, Maintenance Grounds, Front Yard Maint, Trash
    • HOA fee: $185 monthly
    • HOA name: Sky Hawk HOA
    • HOA phone: 770-365-6510
    Location
    • Region: Sun City West

    Financial & listing details

    • Price per square foot: $250/sqft
    • Tax assessed value: $375,700
    • Annual tax amount: $1,814
    • Date on market: 2/27/2026
    • Cumulative days on market: 32 days
    • Listing terms: Cash,Conventional,FHA,VA Loan
    • Ownership: Fee Simple

    Price history

    DateEventPrice
    4/1/2026Sold$445,000-1.1%$250/sqft
    Source: ARMLS #6977701 Report a problem
    3/5/2026Pending sale$449,900$253/sqft
    Source: ARMLS #6977701 Report a problem
    1/31/2026Listed for sale$449,900+57.9%$253/sqft
    Source: ARMLS #6977701 Report a problem
    2/28/2018Sold$285,000-5%$160/sqft
    Source: ARMLS #5699445 Report a problem
    2/15/2018Pending sale$299,900$168/sqft
    Source: Long Realty West Valley #5699445 Report a problem
    1/26/2018Price change$299,900-4.8%$168/sqft
    Source: Long Realty West Valley #5699445 Report a problem
    12/16/2017Listed for sale$315,000$177/sqft
    Source: Long Realty West Valley #5699445 Report a problem

    Public tax history

    YearProperty taxesTax assessment
    2025$647 +4.9%$37,570 -9.4%
    2024$617 -22.9%$41,450 +53.6%
    2023$800 -60.9%$26,979 -6.6%
    2022$2,046 -0.6%$28,870 +6.1%
    2021$2,059 +2.1%$27,200 +4.6%
    2020$2,018 +15.2%$26,010 +11.2%
    2019$1,751 $23,380 +9%
    2018$1,751 +3.9%$21,450 +4.3%
    2017$1,685 +8.8%$20,570 +5.8%
    2016$1,548 +2.5%$19,450 +6.5%
    2015$1,510 $18,260 +3.2%
    2014-- $17,700 +2.5%
    2013-- $17,270 -4.7%
    2012-- $18,120 -7.3%
    2011-- $19,550 -3.2%
    2010-- $20,200 -2.7%
    2009-- $20,760 -27.9%
    2008-- $28,800 +7.1%
    2007-- $26,900 +49.9%
    2006-- $17,950
    2005-- $17,950 -9.1%
    2004-- $19,750
    2003-- $19,750 +12.9%
    2002-- $17,500
    Find assessor info on the county website

    Neighborhood: 85375

    Nearby schools

    GreatSchools rating
    Get a cash offer in 3 minutes
    Find out how much your home could sell for in as little as 3 minutes with a no-obligation cash offer.
    Estimated market value
    $449,400
    Get a cash offer in 3 minutes
    Find out how much your home could sell for in as little as 3 minutes with a no-obligation cash offer.
    Estimated market value
    $449,400