Skip main navigation
Off market
  • $566,200

    14207 Charter Walk Ln, Midlothian, VA 23114

    4beds
    2,695sqft
    Detached
    Built in 2008
    8,450 Square Feet Lot
    $566,200 Zestimate®
    $210/sqft
    $3,080 Estimated rent

    Home value

    $566,200

    $538,000 - $595,000

    $3,080/mo

    Zestimate® history
    Loading
    Loading...

    Owner options

    List your home for rent

    $3,080/mo

    Rent Zestimate®

    Find your next renter with Zillow Rental Manager. Plus, with online applications, you can quickly screen prospective tenants – for free.

    Learn more

    $3,080/mo

    Rent Zestimate®

    Refinance and save

    $3,407/mo

    Est. payment

    Refinancing to a lower rate could help reduce your monthly payments and save thousands over the life of the loan.

    See today's rates

    $3,407/mo

    Est. payment

    Explore your selling options

    Work with a Zillow partner agent

    Leverage their expertise and Zillow's premium Showcase listings to get your home seen by more buyers.

    Get started

    List with your own agent

    Get your home in front of millions of buyers by listing it on Zillow.

    Learn how to do it

    Sell it yourself

    Take full control of how buyers see your home on Zillow by listing For Sale by Owner (FSBO).

    List your home

    What's special

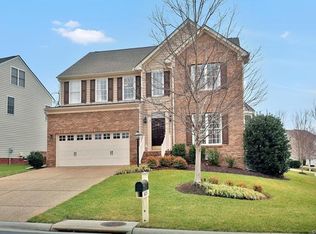
    PERFECT CONDITION & LOADED WITH UPGRADES! Fantastic floor plan offers all the spaces you're looking for. Sunny Morning Room, beautiful Kitchen with custom cabinets, granite counters, large island with overhang, stainless appliances, smooth-top cooking, great pantry. 2-story Great Room with a wall of windows & floor-to-ceiling stone-fronted gas fireplace, opening to Kitchen and Morning Room with vaulted ceiling, oversize windows with transoms, French door to enlarged & freshly-stained deck. Office or formal room is made private by wide French doors and has crown molding and updated fixtures. 3 spacious bedrooms on the second floor: Master bedroom has huge walk-in closet, lovely bathroom with soaking tub, shower and double vanity. The third floor suite includes a 4th bedroom, private full bath, and generous loft area with wet bar. Awesome fenced backyard is truly landscaped for privacy; mature trees provide a natural green screen! Enjoy tennis, pickle-ball, basketball, playgrounds & swimming pools, among Charter Colony's many amenities - and just minutes to fine dining, upscale shopping, fabulous schools (WALK to Midlo HS) & quick access to 288. Love where you live!

    This property is off market, which means it's not currently listed for sale or rent on Zillow. This may be different from what's available on other websites or public sources.
    Facts & features

    Interior

    Bedrooms & bathrooms
    • Bedrooms: 4
    • Bathrooms: 4
    • Full bathrooms: 3
    • 1/2 bathrooms: 1
    Heating
    • Forced air, Electric, Gas
    Cooling
    • Central
    Appliances
    • Included: Dishwasher, Dryer, Freezer, Microwave, Refrigerator, Washer
    Features
    • Flooring: Tile, Carpet, Hardwood
    • Basement: None
    • Attic: Walk-Up, Finished
    • Has fireplace: Yes
    Interior area
    • Total interior livable area: 2,695 sqft

    Property

    Parking
    • Parking features: Garage - Attached
    Features
    • Exterior features: Other
    Lot
    • Size: 8,450 sqft
    Details
    • Parcel number: 724705243000000

    Construction

    Type & style
    • Home type: SingleFamily
    • Property subtype: Detached
    Materials
    • Wood
    • Roof: Composition
    Condition
    • Year built: 2008

    Utilities & green energy

    • Sewer: Public Sewer

    Community & neighborhood

    Location
    • Region: Midlothian

    HOA & financial

    HOA
    • Has HOA: Yes
    • HOA fee: $70 monthly

    Other

    Other facts
    • New Resale: Resale (occupied at least once)
    • Property Sub Type: Detached
    • Property Type: Single Family
    • Structure: Block, Frame
    • Amenity: Association, Common Area, Playground, Clubhouse, Jogging Path, Lifeguard, Sports Field, Picnic Area
    • Basement Type: Crawl Space
    • Num Cars: 2
    • Wall Type: Drywall
    • Year Blt Desc: Actual
    • Appl Equip: Stove, Disposal, Oven, Electric Cooking, Drop-In Range, Smooth Top Cooking
    • Interior: French Doors, Pantry, 9 Ft + Ceilings, Loft, MBR Bath, Recessed Lighting, Internal Balcony, Island, Countertops - Granite/Stone, Garden Tub
    • Siding: Vinyl
    • Disclosures: Office
    • Heating: 2 Zoned Heat
    • Style: Transitional
    • Exterior: Irrigation System
    • Attic: Walk-Up, Finished
    • Fee Period: Quarterly
    • Restrictions: Assoc Restrictions
    • Pool Desc: Community/Off Site
    • Fenced: Rear Only, Picket
    • Lot Description: Landscaped
    • Sewer: Public Sewer
    • Water: Public Water
    • Legal Description: BERKLEY VILLAGE SEC A 048
    • Parcel Number: 724-70-52-43-000-000

    Price history

    DateEventPrice
    9/24/2018Sold$365,000$135/sqft
    Source: CVRMLS #1828898 Report a problem
    7/31/2018Listed for sale$365,000$135/sqft
    Source: EXP Realty LLC #1822897 Report a problem
    7/31/2018Pending sale$365,000$135/sqft
    Source: EXP Realty LLC #1822897 Report a problem
    7/19/2018Price change$365,000-3.9%$135/sqft
    Source: EXP Realty LLC #1822897 Report a problem
    6/28/2018Listed for sale$380,000+5.3%$141/sqft
    Source: EXP Realty LLC #1822897 Report a problem
    6/26/2008Sold$360,760+329.1%$134/sqft
    Source: Public Record Report a problem
    3/20/2008Sold$84,075$31/sqft
    Source: Public Record Report a problem

    Public tax history

    YearProperty taxesTax assessment
    2025$4,354 +1%$489,200 +2.2%
    2024$4,309 +3.8%$478,800 +5%
    2023$4,151 +10.7%$456,200 +11.9%
    2022$3,752 +10%$407,800 +13.6%
    2021$3,410 $358,900
    2020$3,410 +0.3%$358,900 +0.3%
    2019$3,400 -1.1%$357,900 -0.4%
    2018$3,437 +1.4%$359,200
    2017$3,391 $359,200 +2.1%
    2016$3,391 +2.1%$351,900 +2.1%
    2015$3,320 +7.9%$344,500 +8.4%
    2014$3,077 $317,900 +5.2%
    2013-- $302,200 +0.9%
    2012-- $299,500 -3.6%
    2011-- $310,700 -3.7%
    2010-- $322,600 -4.4%
    2009-- $337,600 +322%
    2008-- $80,000 +33.3%
    2007-- $60,000

    Find assessor info on the county website

    Neighborhood: 23114

    Nearby schools

    GreatSchools rating
    Schools provided by the listing agent
    • Elementary: Watkins
    • Middle: Midlothian
    • High: Midlothian

    Source: The MLS. This data may not be complete. We recommend contacting the local school district to confirm school assignments for this home.

    Get a cash offer in 3 minutes
    Find out how much your home could sell for in as little as 3 minutes with a no-obligation cash offer.
    Estimated market value
    $566,200
    Get a cash offer in 3 minutes
    Find out how much your home could sell for in as little as 3 minutes with a no-obligation cash offer.
    Estimated market value
    $566,200