Under Construction. Sample Images!!This home defines luxury and open concept living in Windermere! The Arlington with Extended Bonus is an expansive 6-bedroom, 4-bath, two-story contemporary home is a true masterpiece, designed with high end finishes to fit the lifestyle associated with this area. Situated just a couple miles from Disney's back entrance, enjoy living close to local shops and restaurants plus just minutes from the 429 highway, making commuting no issue all around Central Florida. Whether you seek the tranquility of suburban life or the excitement of nearby attractions, this residence offers the perfect balance. Don't miss the opportunity to call this exquisite property home.
Sold for $1,295,922
$1,295,922
14207 CREST PALM AVENUE, WINDERMERE, FL 34786
6beds
4,222sqft
Single Family Residence
Built in 2024
7,891 Square Feet Lot
$1,269,000 Zestimate®
$307/sqft
$6,121 Estimated rent
Home value
$1,269,000
$1.15M - $1.40M
$6,121/mo
Zestimate® history
Owner options
List your home for rent
$6,121/mo
Rent Zestimate®
Find your next renter with Zillow Rental Manager. Plus, with online applications, you can quickly screen prospective tenants – for free.
$6,121/mo
Rent Zestimate®
Refinance and save
$9,658/mo
Est. payment
Refinancing to a lower rate could help reduce your monthly payments and save thousands over the life of the loan.
$9,658/mo
Est. payment
Explore your selling options
Work with a Zillow partner agent
Leverage their expertise and Zillow's premium Showcase listings to get your home seen by more buyers.
Get startedList with your own agent
Get your home in front of millions of buyers by listing it on Zillow.
Learn how to do itSell it yourself
Take full control of how buyers see your home on Zillow by listing For Sale by Owner (FSBO).
List your homeWhat's special
Zillow last checked:
Listing updated:
Listed by:
Nancy Pruitt, PA 352-552-7574,
OLYMPUS EXECUTIVE REALTY INC 407-469-0090
Bought with:
Ellen Bessette, 3016974
CHARLES RUTENBERG REALTY ORLANDO
Source: Stellar MLS,MLS#: G5089230 Originating MLS: Orlando Regional
Originating MLS: Orlando Regional
Facts & features
Interior
Bedrooms & bathrooms
- Bedrooms: 6
- Bathrooms: 4
- Full bathrooms: 4
Rooms
- Room types: Bonus Room, Family Room, Great Room, Utility Room, Storage Rooms
Primary bedroom
- Features: En Suite Bathroom, Walk-In Closet(s)
- Level: First
- Area: 270 Square Feet
- Dimensions: 15x18
Bedroom 2
- Features: Built-in Closet
- Level: First
- Area: 168.96 Square Feet
- Dimensions: 13.2x12.8
Bedroom 3
- Features: Built-in Closet
- Level: First
- Area: 184.8 Square Feet
- Dimensions: 13.2x14
Bedroom 4
- Features: Built-in Closet
- Level: First
- Area: 106.09 Square Feet
- Dimensions: 10.3x10.3
Bedroom 5
- Features: Walk-In Closet(s)
- Level: Second
- Area: 273.34 Square Feet
- Dimensions: 17.3x15.8
Bonus room
- Features: No Closet
- Level: Second
- Area: 533.92 Square Feet
- Dimensions: 18.8x28.4
Great room
- Level: First
- Area: 389.5 Square Feet
- Dimensions: 19x20.5
Kitchen
- Level: First
- Area: 242 Square Feet
- Dimensions: 11x22
Heating
- Central, Electric, Exhaust Fan, Heat Pump
Cooling
- Central Air
Appliances
- Included: Oven, Cooktop, Dishwasher, Disposal, Exhaust Fan, Microwave, Range Hood, Tankless Water Heater
- Laundry: Inside, Laundry Room, Upper Level
Features
- Eating Space In Kitchen, High Ceilings, Kitchen/Family Room Combo, Living Room/Dining Room Combo, Open Floorplan, Primary Bedroom Main Floor, Solid Surface Counters, Thermostat, Walk-In Closet(s)
- Flooring: Carpet, Ceramic Tile
- Doors: Sliding Doors
- Windows: Double Pane Windows, ENERGY STAR Qualified Windows, Low Emissivity Windows, Thermal Windows
- Has fireplace: No
Interior area
- Total structure area: 5,117
- Total interior livable area: 4,222 sqft
Property
Parking
- Total spaces: 2
- Parking features: Driveway, Garage Door Opener, Oversized
- Attached garage spaces: 2
- Has uncovered spaces: Yes
- Details: Garage Dimensions: 28x24
Features
- Levels: Two
- Stories: 2
- Patio & porch: Covered, Rear Porch
- Exterior features: Irrigation System, Sidewalk, Sprinkler Metered
Lot
- Size: 7,891 Square Feet
- Features: Cleared, Sidewalk
- Residential vegetation: Trees/Landscaped
Details
- Parcel number: 342327610500020
- Zoning: RESIDENTAI
- Special conditions: None
Construction
Type & style
- Home type: SingleFamily
- Architectural style: Florida
- Property subtype: Single Family Residence
Materials
- Block, Cement Siding, Wood Frame
- Foundation: Slab
- Roof: Tile
Condition
- Under Construction
- New construction: Yes
- Year built: 2024
Details
- Builder model: Arlington Bonus w/Bonus + Bed 5/6
- Builder name: DREAM FINDERS HOMES
- Warranty included: Yes
Utilities & green energy
- Sewer: Public Sewer
- Water: Public
- Utilities for property: Electricity Available, Fiber Optics, Natural Gas Available, Phone Available, Public, Sewer Connected, Sprinkler Meter, Sprinkler Recycled, Street Lights, Underground Utilities, Water Available, Water Connected
Green energy
- Energy efficient items: Appliances, HVAC, Windows
- Indoor air quality: HVAC Cartridge/Media Filter, Non Toxic Pest Control
- Water conservation: Irrigation-Reclaimed Water, Low-Flow Fixtures, Water Recycling
Community & HOA
Community
- Features: Association Recreation - Owned, Community Mailbox, Deed Restrictions, Irrigation-Reclaimed Water, No Truck/RV/Motorcycle Parking, Park, Playground, Sidewalks
- Security: Smoke Detector(s), Fire/Smoke Detection Integration
- Pet fee: $0 monthly
- Subdivision: PALMS AT WINDERMERE
HOA
- Has HOA: Yes
- Amenities included: Park, Playground, Recreation Facilities
- Services included: Internet
- HOA fee: $275 monthly
- HOA name: Dream Finders Homes
- HOA phone: 904-625-4015
Location
- Region: Windermere
Financial & listing details
- Price per square foot: $307/sqft
- Tax assessed value: $140,000
- Annual tax amount: $1,309
- Date on market: 11/12/2024
- Listing terms: Cash,Conventional,FHA,VA Loan
- Ownership: Fee Simple
- Total actual rent: 0
- Electric utility on property: Yes
- Road surface type: Paved, Asphalt
Price history
| Date | Event | Price |
|---|---|---|
| 3/31/2025 | Sold | $1,295,922$307/sqft |
Source:  Stellar MLS #G5089230 Report a problem Stellar MLS #G5089230 Report a problem | ||
| 11/12/2024 | Pending sale | $1,295,922+51.4%$307/sqft |
Source: Stellar MLS #G5089230 Report a problem | ||
| 2/22/2024 | Price change | $855,990+0.1%$203/sqft |
Source:  Dream Finders Homes Report a problem Dream Finders Homes Report a problem | ||
| 1/16/2024 | Listed for sale | $854,990$203/sqft |
Source: Dream Finders Homes Report a problem | ||
Public tax history
| Year | Property taxes | Tax assessment |
|---|---|---|
| 2024 | $2,487 +89.9% | $140,000 +65.8% |
| 2023 | $1,309 | $84,431 |
Find assessor info on the county website
Neighborhood: 34786
Nearby homes
- $1,080,8136 bd4 ba4.2k sqft14291 Crest Palm Ave, Windermere, FL 34786Sold

- $1,024,1636 bd5 ba3.5k sqft7007 Windy Palm Way, Windermere, FL 34786Sold
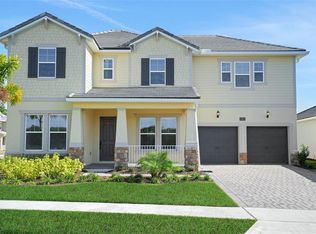
- $1,109,1696 bd4 ba4.2k sqft14238 Crest Palm Ave, Windermere, FL 34786Sold
- $1,185,8614 bd3 ba3.1k sqft7013 Windy Palm Way, Windermere, FL 34786Sold
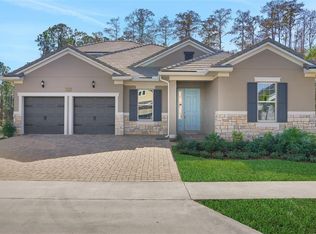
- $140,000-- bd-- ba-- sqft14231 Crest Palm Ave, Windermere, FL 34786Off Market
- $1,050,0006 bd5 ba4.4k sqft14225 Crest Palm Ave, Windermere, FL 34786Sold
- $1,035,0005 bd4 ba3.7k sqft14244 Crest Palm Ave, Windermere, FL 34786Sold
- $1,080,0004 bd4 ba3.4k sqft7019 Windy Palm Way, Windermere, FL 34786Sold
Nearby schools
GreatSchools rating
- 8/10Bay Lake ElementaryGrades: K-5Distance: 1.8 mi
- 8/10Horizon West Middle SchoolGrades: 6-8Distance: 1.5 mi
- 7/10Windermere High SchoolGrades: 9-12Distance: 2.5 mi
Schools provided by the listing agent
- Elementary: Bay Lake Elementary
- Middle: Horizon West Middle School
- High: Windermere High School
Source: Stellar MLS. This data may not be complete. We recommend contacting the local school district to confirm school assignments for this home.
Get a cash offer in 3 minutes
Find out how much your home could sell for in as little as 3 minutes with a no-obligation cash offer.
Estimated market value
$1,269,000
Get a cash offer in 3 minutes
Find out how much your home could sell for in as little as 3 minutes with a no-obligation cash offer.
Estimated market value
$1,269,000
- Florida
- Orange County
- Windermere
- 34786
- 14207 CREST PALM AVENUE
