Skip main navigation
Off market
  • $592,000

    14207 Delamere Dr, Chester, VA 23831

    5beds
    4,204sqft
    Detached
    Built in 2004
    0.35 Acres Lot
    $592,000 Zestimate®
    $141/sqft
    $3,704 Estimated rent

    Home value

    $592,000

    $562,000 - $622,000

    $3,704/mo

    Zestimate® history
    Loading
    Loading...

    Owner options

    List your home for rent

    $3,704/mo

    Rent Zestimate®

    Find your next renter with Zillow Rental Manager. Plus, with online applications, you can quickly screen prospective tenants – for free.

    Learn more

    $3,704/mo

    Rent Zestimate®

    Refinance and save

    $3,546/mo

    Est. payment

    Refinancing to a lower rate could help reduce your monthly payments and save thousands over the life of the loan.

    See today's rates

    $3,546/mo

    Est. payment

    Explore your selling options

    Work with a Zillow partner agent

    Leverage their expertise and Zillow's premium Showcase listings to get your home seen by more buyers.

    Get started

    List with your own agent

    Get your home in front of millions of buyers by listing it on Zillow.

    Learn how to do it

    Sell it yourself

    Take full control of how buyers see your home on Zillow by listing For Sale by Owner (FSBO).

    List your home

    What's special

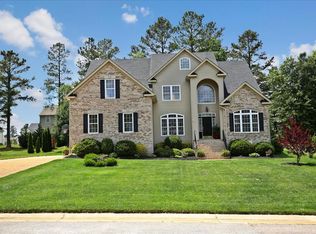
    Higgins and Sons built this elegant Stoney Glen South home. Special trim and molding can be found throughout: Two master suites one on First floor one on second floor, beautiful bright kitchen with granite counter tops, pantry, electric cooktop, and microwave over wall oven, gleaming hardwood floors, stone gas fireplace, , a host of well appointed bay windows, extensive molding, full brick front, side entry garage, and rear deck. Enjoy three levels of comfortable living space with a First floor Master with sitting area, bay window, and huge walk-in closet, additional bedrooms including a Second master suite with private bath, loft (perfect lounge for the kids), Third level ideal for game room or man cave with an office. Ever inch of this home signals quality and comfortable and relaxed lifestyle.

    This property is off market, which means it's not currently listed for sale or rent on Zillow. This may be different from what's available on other websites or public sources.

    Facts & features

    Interior

    Bedrooms & bathrooms
    • Bedrooms: 5
    • Bathrooms: 4
    • Full bathrooms: 3
    • 1/2 bathrooms: 1
    • Main level bathrooms: 2
    Heating
    • Heat pump, Electric
    Cooling
    • Central
    Appliances
    • Included: Dishwasher, Garbage disposal, Microwave, Range / Oven
    Features
    • Ceiling Fan(s), Kitchen Island, Pantry, Double Vanity, Recessed Lighting, High Ceilings, Breakfast Nook, Eat-in Kitchen, Formal Dining Room, Loft, 1st Floor Master Bedroom, MBR Bath, Countertops - Granite/Stone
    • Flooring: Tile, Carpet, Hardwood
    • Doors: French Doors
    • Windows: Bay Window(s)
    • Basement: None
    • Attic: Walk-In, Access Panel
    • Has fireplace: Yes
    • Fireplace features: Gas
    Interior area
    • Structure area source: Per Tax
    • Total interior livable area: 4,204 sqft

    Property

    Parking
    • Total spaces: 2
    • Parking features: Garage - Attached
    Features
    • Patio & porch: Deck
    • Exterior features: Vinyl, Brick
    • Spa features: Jetted Tub
    • Frontage length: 0.0000
    Lot
    • Size: 0.35 Acres
    • Features: Sloped
    Details
    • Parcel number: 787642626900000
    • Zoning: R15
    • Zoning description: R15

    Construction

    Type & style
    • Home type: SingleFamily
    • Architectural style: TRANSITIONAL
    • Property subtype: Detached
    Materials
    • Wood
    • Roof: Composition
    Condition
    • Year built: 2004

    Utilities & green energy

    • Sewer: Public Sewer
    • Water: Public Water

    Community & HOA

    Community
    • Security: Security System
    HOA
    • Has HOA: Yes
    • HOA fee: $14 monthly
    Location
    • Region: Chester

    Financial & listing details

    • Price per square foot: $141/sqft
    • Tax assessed value: $542,800
    • Annual tax amount: $4,831

    Price history

    DateEventPrice
    9/18/2019Sold$411,000-3.3%$98/sqft
    Source: CVRMLS #1921690 Report a problem
    8/15/2019Listed for sale$425,000$101/sqft
    Source: First Choice Realty #1921690 Report a problem
    8/15/2019Pending sale$425,000$101/sqft
    Source: First Choice Realty #1921690 Report a problem
    7/1/2019Listed for sale$425,000+16.4%$101/sqft
    Source: First Choice Realty #1921690 Report a problem
    3/16/2015Sold$365,000-4.7%$87/sqft
    Source: Public Record Report a problem
    9/21/2014Listing removed$383,000$91/sqft
    Source: Richmond Equity Ventures, LLC #1416872 Report a problem
    8/19/2014Price change$383,000-1.3%$91/sqft
    Source: Keller Williams Realty, Richmond West #1416872 Report a problem
    6/19/2014Listed for sale$388,000-0.5%$92/sqft
    Source: Keller Williams Realty, Richmond West #1416872 Report a problem
    4/3/2014Listing removed$390,000$93/sqft
    Source: RE/MAX COMMONWEALTH #1329831 Report a problem
    12/14/2013Price change$390,000+2.6%$93/sqft
    Source: RE/MAX COMMONWEALTH #1329831 Report a problem
    12/12/2013Price change$380,000-2.6%$90/sqft
    Source: RE/MAX COMMONWEALTH #1329831 Report a problem
    11/28/2013Listed for sale$390,000+5.4%$93/sqft
    Source: RE/MAX Commonwealth #1329831 Report a problem
    7/26/2004Sold$369,900+554.7%$88/sqft
    Source: Public Record Report a problem
    1/22/2004Sold$56,500$13/sqft
    Source: Public Record Report a problem

    Public tax history

    YearProperty taxesTax assessment
    2025$4,831 +1.4%$542,800 +2.6%
    2024$4,763 +9.7%$529,200 +10.9%
    2023$4,343 +4.3%$477,300 +5.5%
    2022$4,164 +10.1%$452,600 +13.7%
    2021$3,783 +3.1%$398,200 +3.1%
    2020$3,668 +3.3%$386,100 +3.3%
    2019$3,550 +1%$373,700 +2.4%
    2018$3,516 +2.3%$364,800
    2017$3,436 $364,800 +2.7%
    2016$3,436 $355,300
    2015$3,436 -2.3%$355,300 -2.4%
    2014$3,518 $363,900 +5%
    2013-- $346,500 -1.6%
    2012-- $352,200 -3%
    2011-- $363,000 -5.3%
    2010-- $383,400 -3.9%
    2009-- $398,900 -7.7%
    2008-- $432,400 +15.1%
    2007-- $375,700 +20.2%
    2005-- $312,600
    Find assessor info on the county website

    Neighborhood: 23831

    Nearby schools

    GreatSchools rating
    Schools provided by the listing agent
    • Elementary: Wells
    • Middle: Carver
    • High: Matoaca

    Source: The MLS. This data may not be complete. We recommend contacting the local school district to confirm school assignments for this home.

    Get a cash offer in 3 minutes
    Find out how much your home could sell for in as little as 3 minutes with a no-obligation cash offer.
    Estimated market value
    $592,000
    Get a cash offer in 3 minutes
    Find out how much your home could sell for in as little as 3 minutes with a no-obligation cash offer.
    Estimated market value
    $592,000