Skip main navigation
Sold for $270,000
  • $270,000

    14207 E Grand Drive #74, Aurora, CO 80015

    2beds
    913sqft
    Condominium
    Built in 1998
    -- sqft lot
    $259,700 Zestimate®
    $296/sqft
    $1,918 Estimated rent

    Home value

    $259,700

    $247,000 - $273,000

    $1,918/mo

    Zestimate® history
    Loading
    Loading...

    Owner options

    List your home for rent

    $1,918/mo

    Rent Zestimate®

    Find your next renter with Zillow Rental Manager. Plus, with online applications, you can quickly screen prospective tenants – for free.

    Learn more

    $1,918/mo

    Rent Zestimate®

    Refinance and save

    $1,866/mo

    Est. payment

    Refinancing to a lower rate could help reduce your monthly payments and save thousands over the life of the loan.

    See today's rates

    $1,866/mo

    Est. payment

    Explore your selling options

    Work with a Zillow partner agent

    Leverage their expertise and Zillow's premium Showcase listings to get your home seen by more buyers.

    Get started

    List with your own agent

    Get your home in front of millions of buyers by listing it on Zillow.

    Learn how to do it

    Sell it yourself

    Take full control of how buyers see your home on Zillow by listing For Sale by Owner (FSBO).

    List your home

    What's special

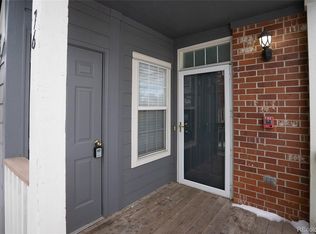
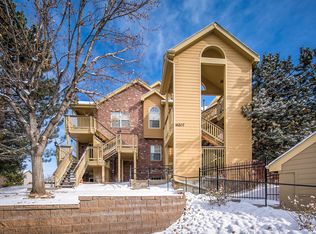
    Welcome to Sterling Commons II, where this set-back, ground floor unit offers privacy and convenience with a reserved parking space right outside your door. This thoughtfully updated 2-bed, 2-bath home boasts 9’ ceilings and expansive windows complemented by custom Hunter Douglas blackout shades for added privacy. Step into a modernized interior featuring new luxury vinyl floors and contemporary lighting, seamlessly blending the open-concept design that allows for versatile layouts, perfect for entertaining or personalizing your space. The updated kitchen is both functional and stylish, showcasing stainless steel appliances, slab granite countertops, an eat-in bar, and an abundance of freshly painted cabinets with new hardware and a brand new faucet. The primary bedroom is a retreat with its walk-in closet and a spacious ensuite bathroom. A second bedroom is adjacent to the additional full bath and also boasts a large closet with built-ins. Laundry is made easy with the in-unit closet housing a full sized washer and dryer and additional storage cabinets. The location of this condo allows for plenty of privacy as it is set back with very little walkthrough traffic so you can enjoy peaceful mornings or evenings relaxing or entertaining from your patio. The private storage closet is wired for electricity, perfect for recreational toys, tools and a beverage cooler. The location of this condo allows for a true neighborhood feel as it's surrounded by single family homes with Sagebrush Park and Elementary School just around the corner. Cherry Creek State Park offers year-round access to green space and trails for you and your furry companion plus you can pick up the trail just across Parker Road for direct access into the park. This move-in-ready gem is strategically located for a quick commute anywhere in the city and offers all the conveniences of the neighborhood including shopping, dining and the Cherry Creek School District.

    Zillow last checked:

    Listing updated:

    Listed by:

    Amy Butz 303-875-4506 amy.butz@compass.com,

    Compass - Denver,

    JP Hachey 248-875-7973,

    Compass - Denver

    Bought with:

    William Flynn, 40022448

    RE/MAX Professionals

    Source: REcolorado as distributed by MLS GRID,MLS#: 2695757MLS Logo

    Facts & features

    Interior

    Bedrooms & bathrooms
    • Bedrooms: 2
    • Bathrooms: 2
    • Full bathrooms: 2
    • Main level bathrooms: 2
    • Main level bedrooms: 2
    Primary bedroom
    • Description: Ensuite, Walk-In Closet, Custom Built-Ins, Custom Shades, Ceiling Fan
    • Level: Main
    • Area: 154 Square Feet
    • Dimensions: 14 x 11
    Bedroom
    • Description: Bypass Closet, Custom Built-Ins, Custom Shade, Ceiling Fan
    • Level: Main
    • Area: 99 Square Feet
    • Dimensions: 11 x 9
    Primary bathroom
    • Level: Main
    • Area: 54 Square Feet
    • Dimensions: 6 x 9
    Bathroom
    • Level: Main
    • Area: 35 Square Feet
    • Dimensions: 7 x 5
    Kitchen
    • Description: New Faucet, Stainless Steel, New Range (2023), Slab Granite, Painted Lower Cabinets, New Hardware, Recessed Lighting
    • Level: Main
    • Area: 247 Square Feet
    • Dimensions: 13 x 19
    Laundry
    • Description: Washer And Dryer Included
    • Level: Main
    • Area: 18 Square Feet
    • Dimensions: 3 x 6
    Living room
    • Description: 9' Ceilings, Newer Lighting, Ceiling Fan, Vinyl Plank Flooring (2023)
    • Level: Main
    • Area: 247 Square Feet
    • Dimensions: 13 x 19
    Heating
    • Forced Air
    Cooling
    • Central Air
    Appliances
    • Included: Dishwasher, Disposal, Dryer, Microwave, Range, Refrigerator, Washer
    • Laundry: In Unit
    Features
    • Built-in Features, Ceiling Fan(s), Eat-in Kitchen, Granite Counters, No Stairs, Open Floorplan, Primary Suite, Smoke Free, Walk-In Closet(s)
    • Flooring: Carpet, Tile, Vinyl
    • Has basement: No
    • Common walls with other units/homes: 2+ Common Walls
    Interior area
    • Total structure area: 913
    • Total interior livable area: 913 sqft
    • Finished area above ground: 913

    Property

    Parking
    • Total spaces: 2
    • Details: Off Street Spaces: 2
    Features
    • Levels: One
    • Stories: 1
    • Entry location: Ground
    • Patio & porch: Patio
    • Fencing: None
    Details
    • Parcel number: 033924444
    • Special conditions: Standard

    Construction

    Type & style
    • Home type: Condo
    • Property subtype: Condominium
    • Attached to another structure: Yes
    Materials
    • Brick, Wood Siding
    • Roof: Composition
    Condition
    • Year built: 1998

    Utilities & green energy

    • Sewer: Public Sewer
    • Water: Public
    • Utilities for property: Electricity Connected, Natural Gas Connected

    Community & HOA

    Community
    • Security: Carbon Monoxide Detector(s), Smoke Detector(s), Video Doorbell
    • Subdivision: Sterling Commons II
    HOA
    • Has HOA: Yes
    • Services included: Exterior Maintenance w/out Roof, Maintenance Grounds, Snow Removal, Trash, Water
    • HOA fee: $293 monthly
    • HOA name: Sterling Commons II - TMMC Property Management
    • HOA phone: 303-985-9623
    Location
    • Region: Aurora

    Financial & listing details

    • Price per square foot: $296/sqft
    • Tax assessed value: $290,000
    • Annual tax amount: $1,122
    • Date on market: 4/25/2024
    • Listing terms: Cash,Conventional,VA Loan
    • Exclusions: Seller's Personal Property, Drapes In Living Room
    • Ownership: Individual
    • Electric utility on property: Yes
    • Road surface type: Paved

    Price history

    DateEventPrice
    9/12/2024Listing removed$1,875-1.3%$2/sqft
    Source: Zillow Rentals Report a problem
    8/15/2024Price change$1,899-2.6%$2/sqft
    Source: Zillow Rentals Report a problem
    8/12/2024Sold$270,000-5.3%$296/sqft
    Source: REcolorado as distributed by MLS GRID #2695757 Report a problem
    8/12/2024Listed for rent$1,950$2/sqft
    Source: Zillow Rentals Report a problem
    7/2/2024Pending sale$285,000$312/sqft
    Source: REcolorado as distributed by MLS GRID #2695757 Report a problem
    6/18/2024Price change$285,000-10.9%$312/sqft
    Source: REcolorado as distributed by MLS GRID #2695757 Report a problem
    4/25/2024Listed for sale$320,000+22.8%$350/sqft
    Source: REcolorado as distributed by MLS GRID #2695757 Report a problem
    5/21/2021Sold$260,500+2.2%$285/sqft
    Source: Public Record Report a problem
    4/3/2021Listed for sale$255,000+104%$279/sqft
    Source: Keller Williams #3805909 Report a problem
    8/11/2003Sold$125,000+13.7%$137/sqft
    Source: Public Record Report a problem
    3/24/2000Sold$109,950+22.2%$120/sqft
    Source: Public Record Report a problem
    1/8/1999Sold$89,950$99/sqft
    Source: Public Record Report a problem

    Public tax history

    YearProperty taxesTax assessment
    2025$1,398 +13.3%$18,125 +2.3%
    2024$1,234 +9.9%$17,722 -18%
    2023$1,122 +93%$21,614 +40.5%
    2022$581 $15,387 +0.6%
    2021-- $15,301 -8.6%
    2020$694 +56.9%$16,746
    2019$442 $16,746 +40.5%
    2018$442 +1.5%$11,916
    2017$436 $11,916 +29.9%
    2016-- $9,170
    2015-- $9,170 +49%
    2014$340 +32.1%$6,153 -9.9%
    2013$258 $6,830
    2012-- $6,830
    2011$540 +2.8%$6,830 -1.3%
    2010$526 -24.2%$6,920
    2009$694 $6,920 -23.3%
    2008-- $9,027
    2007-- $9,027 -7.8%
    2006-- $9,791
    2005-- $9,791 -6.5%
    2002$775 +10.2%$10,470 +16.2%
    2001$703 $9,010
    Find assessor info on the county website

    Neighborhood: Woodgate

    Nearby schools

    GreatSchools rating
    Schools provided by the listing agent
    • Elementary: Sagebrush
    • Middle: Laredo
    • High: Smoky Hill
    • District: Cherry Creek 5

    Source: REcolorado as distributed by MLS GRID. This data may not be complete. We recommend contacting the local school district to confirm school assignments for this home.

    Get a cash offer in 3 minutes
    Find out how much your home could sell for in as little as 3 minutes with a no-obligation cash offer.
    Estimated market value
    $259,700
    Get a cash offer in 3 minutes
    Find out how much your home could sell for in as little as 3 minutes with a no-obligation cash offer.
    Estimated market value
    $259,700