Beautiful Home in highly desirable Northern Hills Subdivision! This 3/2.5/2 is situated in a quiet cul-de-sac and just minutes away from Northern Hills Golf Course. Once inside you will find a spacious family room with a fire place that leads to the open kitchen with ample cabinets and counter top space. There is tile through out the lower level and laminate wood floors upstairs. The primary bedroom is upstairs with two other good sized bedrooms with walk in closets. Step outside to a nice sized backyard. Recent improvements include some exterior & interior paint, new roof 2020 & new AC unit 2021.
Sold
Price Unknown
14207 FAIRWAY HILL DR, San Antonio, TX 78217
3beds
1,835sqft
Single Family Residence
Built in 1991
7,230 Square Feet Lot
$249,400 Zestimate®
$--/sqft
$1,984 Estimated rent
Home value
$249,400
$232,000 - $269,000
$1,984/mo
Zestimate® history
Owner options
List your home for rent
$1,984/mo
Rent Zestimate®
Find your next renter with Zillow Rental Manager. Plus, with online applications, you can quickly screen prospective tenants – for free.
$1,984/mo
Rent Zestimate®
Refinance and save
Refinancing to a lower rate could help reduce your monthly payments and save thousands over the life of the loan.
Explore your selling options
Work with a Zillow partner agent
Leverage their expertise and Zillow's premium Showcase listings to get your home seen by more buyers.
Get startedList with your own agent
Get your home in front of millions of buyers by listing it on Zillow.
Learn how to do itSell it yourself
Take full control of how buyers see your home on Zillow by listing For Sale by Owner (FSBO).
List your homeWhat's special
Laminate wood floorsNice sized backyardSpacious family roomOpen kitchenQuiet cul-de-sac
Zillow last checked:
Listing updated:
Listed by:
Brian Shantz TREC #516239 (210) 387-2059,
Keller Williams City-View
Source: LERA MLS,MLS#: 1849404
Facts & features
Interior
Bedrooms & bathrooms
- Bedrooms: 3
- Bathrooms: 3
- Full bathrooms: 2
- 1/2 bathrooms: 1
Primary bedroom
- Features: Walk-In Closet(s), Ceiling Fan(s), Full Bath
- Level: Upper
- Area: 238
- Dimensions: 17 x 14
Bedroom 2
- Area: 110
- Dimensions: 11 x 10
Bedroom 3
- Area: 120
- Dimensions: 12 x 10
Primary bathroom
- Features: Tub/Shower Combo, Double Vanity, Soaking Tub
- Area: 90
- Dimensions: 10 x 9
Family room
- Area: 280
- Dimensions: 20 x 14
Kitchen
- Area: 192
- Dimensions: 16 x 12
Heating
- Central, Electric
Cooling
- Central Air
Appliances
- Included: Range, Refrigerator, Disposal, Dishwasher, Electric Water Heater
- Laundry: Washer Hookup, Dryer Connection
Features
- One Living Area, Eat-in Kitchen, Utility Room Inside, All Bedrooms Upstairs, High Speed Internet, Ceiling Fan(s), Programmable Thermostat
- Flooring: Ceramic Tile, Laminate
- Windows: Window Coverings
- Has basement: No
- Number of fireplaces: 1
- Fireplace features: One, Family Room, Wood Burning
Interior area
- Total interior livable area: 1,835 sqft
Property
Parking
- Total spaces: 4
- Parking features: Two Car Garage, Attached, Two Car Carport
- Attached garage spaces: 2
- Carport spaces: 2
- Covered spaces: 4
Features
- Levels: Two
- Stories: 2
- Patio & porch: Patio
- Pool features: None
- Fencing: Privacy
Lot
- Size: 7,230 Square Feet
- Features: Cul-De-Sac, Curbs, Sidewalks
Details
- Parcel number: 173120540080
Construction
Type & style
- Home type: SingleFamily
- Architectural style: Traditional
- Property subtype: Single Family Residence
Materials
- Brick, 4 Sides Masonry, Siding
- Foundation: Slab
- Roof: Composition
Condition
- Pre-Owned
- New construction: No
- Year built: 1991
Utilities & green energy
- Electric: CPS
- Gas: N/A
- Sewer: City, Sewer System
- Water: SAWS, Water System
- Utilities for property: Cable Available
Community & HOA
Community
- Features: None
- Security: Smoke Detector(s), Security System Owned
- Subdivision: Northern Hills
Location
- Region: San Antonio
Financial & listing details
- Annual tax amount: $6,018
- Date on market: 9/11/2025
- Cumulative days on market: 362 days
- Listing terms: Conventional,FHA,VA Loan,TX Vet,Cash,Investors OK
- Road surface type: Paved
Price history
| Date | Event | Price |
|---|---|---|
| 3/31/2025 | Sold | -- |
Source:  LERA MLS #1849404 Report a problem LERA MLS #1849404 Report a problem | ||
| 3/24/2025 | Pending sale | $265,000$144/sqft |
Source: LERA MLS #1849404 Report a problem | ||
| 3/18/2025 | Contingent | $265,000$144/sqft |
Source: LERA MLS #1849404 Report a problem | ||
| 3/18/2025 | Price change | $265,000+2.3%$144/sqft |
Source: LERA MLS #1849404 Report a problem | ||
| 3/13/2025 | Price change | $259,000-6.5%$141/sqft |
Source: LERA MLS #1809904 Report a problem | ||
| 1/29/2025 | Price change | $277,000-4.3%$151/sqft |
Source: LERA MLS #1809904 Report a problem | ||
| 9/19/2024 | Listed for sale | $289,500-3.2%$158/sqft |
Source: LERA MLS #1809904 Report a problem | ||
| 6/13/2024 | Listing removed | $299,000$163/sqft |
Source: LERA MLS #1761847 Report a problem | ||
| 3/27/2024 | Listed for sale | $299,000$163/sqft |
Source: LERA MLS #1761847 Report a problem | ||
| 11/22/2005 | Sold | -- |
Source: LERA MLS #554025 Report a problem | ||
Public tax history
Tax history is unavailable.
Neighborhood: Northern Hills
Nearby homes
- $277,5003 bd2 ba1.5k sqft14203 Fairwayhill, San Antonio, TX 78217Off Market
- $268,1004 bd3 ba1.7k sqft14206 Fairway Oaks, San Antonio, TX 78217Off Market
- $276,9003 bd2 ba2.5k sqft14211 Fairwayhill, San Antonio, TX 78217Off Market
- $201,4003 bd2 ba1.4k sqft14214 Fairway Oaks, San Antonio, TX 78217Off Market
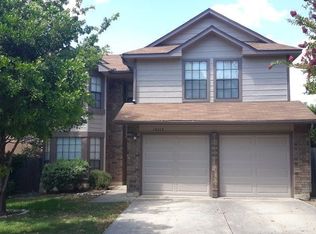
- $255,2003 bd2 ba1.5k sqft14202 Fairway Oaks, San Antonio, TX 78217Off Market
- $233,2003 bd2 ba1.5k sqft14202 Fairwayhill, San Antonio, TX 78217Off Market
- $245,2003 bd2 ba1.4k sqft14218 Fairway Oaks, San Antonio, TX 78217Off Market
- $287,3003 bd3 ba2.2k sqft14215 Fairwayhill, San Antonio, TX 78217Off Market
- $--3 bd3 ba1.8k sqft14207 Fairwayhill, San Antonio, TX 78217Sold
Nearby schools
GreatSchools rating
- 5/10Northern Hills Elementary SchoolGrades: PK-5Distance: 1 mi
- 5/10Driscoll Middle SchoolGrades: 6-8Distance: 2.3 mi
- 5/10Madison High SchoolGrades: 9-12Distance: 1.7 mi
Schools provided by the listing agent
- Elementary: Northern Hills
- Middle: Driscoll
- High: Madison
- District: North East I.S.D.
Source: LERA MLS. This data may not be complete. We recommend contacting the local school district to confirm school assignments for this home.
Get a cash offer in 3 minutes
Find out how much your home could sell for in as little as 3 minutes with a no-obligation cash offer.
Estimated market value
$249,400
Get a cash offer in 3 minutes
Find out how much your home could sell for in as little as 3 minutes with a no-obligation cash offer.
Estimated market value
$249,400
- Texas
- Bexar County
- San Antonio
- 78217
- Northern Hills
- 14207 FAIRWAY HILL DR
Nearby cities
Nearby neighborhoods
Nearby zip codes
Other San Antonio Topics
