Skip main navigation
Closed
Street View
  • $399,900

    14207 Kidd Creek Crossover, Fort Wayne, IN 46845

    3beds
    2,040sqft
    Single Family Residence
    Built in 2023
    10,454 Square Feet Lot
    $420,300 Zestimate®
    $--/sqft
    $2,274 Estimated rent

    Home value

    $420,300

    $399,000 - $441,000

    $2,274/mo

    Zestimate® history
    Loading
    Loading...

    Owner options

    List your home for rent

    $2,274/mo

    Rent Zestimate®

    Find your next renter with Zillow Rental Manager. Plus, with online applications, you can quickly screen prospective tenants – for free.

    Learn more

    $2,274/mo

    Rent Zestimate®

    Refinance and save

    $3,052/mo

    Est. payment

    Refinancing to a lower rate could help reduce your monthly payments and save thousands over the life of the loan.

    See today's rates

    $3,052/mo

    Est. payment

    Explore your selling options

    Work with a Zillow partner agent

    Leverage their expertise and Zillow's premium Showcase listings to get your home seen by more buyers.

    Get started

    List with your own agent

    Get your home in front of millions of buyers by listing it on Zillow.

    Learn how to do it

    Sell it yourself

    Take full control of how buyers see your home on Zillow by listing For Sale by Owner (FSBO).

    List your home

    What's special

    Large open kitchenBonus roomCathedral ceilingRich wood plank flooringSolid core doorsLaundry roomSpacious walk-in closet
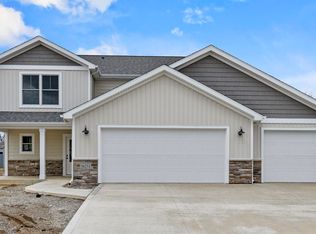
    NEW CONSTRUCTION & THE BUYER CAN STILL MAKE SELECTIONS!!! (NG Construction, LP) POND VIEW LOT--A large, 2040 square foot home with many upgrades. Ft., 3BR/2BA Ranch with 3 CAR with extension GARAGE & Large 18x14 cathedral covered porch. This home has additional options. Option 2: The bonus room over the garage can be finished with a full bath and storage area. Option 3: An additional third bedroom can be added as well. As you enter the home, the 9 ft. ceilings open up to a spacious great room w/ cathedral ceiling & stunning floor to ceiling stone fireplace with a stained wood mantle. This open concept home includes a large open kitchen with D & B custom cabinets, exquisite quartz kitchen countertops, rich wood plank flooring in the foyer, living room, kitchen nook and laundry room. Main Bedroom also has a 10 ft. high tray ceiling, an accent wall and a spacious walk-in closet with custom shelving. Main bathroom includes an upgraded shower and a large double vanity. Suitable for wheelchair openings with solid core doors. (Includes Refrigerator, Dishwasher & Range & beautiful trim work. Set to be finished Aug 31 2023. Picture used is an illustration of the slab stage as of April 2023.

    Zillow last checked:

    Listing updated:

    Listed by:

    Michelle Sinn Cell:260-450-0217,

    Coldwell Banker Real Estate Group

    Bought with:

    Heather Gorney

    Uptown Realty Group

    North Eastern Group Realty

    Source: IRMLS,MLS#: 202312831MLS Logo

    Facts & features

    Interior

    Bedrooms & bathrooms
    • Bedrooms: 3
    • Bathrooms: 2
    • Full bathrooms: 2
    • Main level bedrooms: 3
    Bedroom 1
    • Level: Main
    Bedroom 2
    • Level: Main
    Kitchen
    • Level: Main
    • Area: 180
    • Dimensions: 12 x 15
    Living room
    • Level: Main
    • Area: 378
    • Dimensions: 21 x 18
    Heating
    • Forced Air
    Cooling
    • Central Air
    Appliances
    • Included: Disposal, Range/Oven Hk Up Gas/Elec, Dishwasher, Microwave, Refrigerator, Gas Range
    • Laundry: Dryer Hook Up Gas/Elec, Main Level
    Features
    • Tray Ceiling(s), Countertops-Solid Surf, Eat-in Kitchen, Entrance Foyer, Open Floorplan, Stand Up Shower, Tub/Shower Combination, Main Level Bedroom Suite
    • Flooring: Carpet, Laminate
    • Doors: Pocket Doors, Six Panel Doors
    • Has basement: No
    • Attic: Storage
    • Number of fireplaces: 1
    • Fireplace features: Living Room
    Interior area
    • Total structure area: 2,040
    • Total interior livable area: 2,040 sqft
    • Finished area above ground: 2,040
    • Finished area below ground: 0

    Property

    Parking
    • Total spaces: 3
    • Parking features: Attached, Garage Door Opener, Concrete
    • Attached garage spaces: 3
    • Has uncovered spaces: Yes
    Features
    • Levels: One
    • Stories: 1
    Lot
    • Size: 10,454 Square Feet
    • Dimensions: 75x141x64x154
    • Features: Level, City/Town/Suburb, Landscaped
    Details
    • Parcel number: 000000000000.000000

    Construction

    Type & style
    • Home type: SingleFamily
    • Property subtype: Single Family Residence
    Materials
    • Stone, Vinyl Siding
    • Foundation: Slab
    • Roof: Dimensional Shingles
    Condition
    • New construction: Yes
    • Year built: 2023
    Details
    • Builder name: N G Construction, LP

    Utilities & green energy

    • Gas: NIPSCO
    • Sewer: City
    • Water: City, Fort Wayne City Utilities

    Community & HOA

    Community
    • Features: Sidewalks
    • Subdivision: Ridge Wood / Ridgewood
    HOA
    • Has HOA: Yes
    • HOA fee: $600 annually
    Location
    • Region: Fort Wayne

    Financial & listing details

    • Tax assessed value: $432,200
    • Annual tax amount: $500
    • Date on market: 9/15/2023
    • Listing terms: Cash,Conventional,VA Loan
    • Road surface type: Asphalt

    Price history

    DateEventPrice
    9/14/2023Sold$399,900+5.3%
    Source: IRMLS #202312831 Report a problem
    5/6/2023Pending sale$379,900
    Source: IRMLS #202312831 Report a problem
    4/26/2023Listed for sale$379,900
    Source: IRMLS #202312831 Report a problem

    Public tax history

    YearProperty taxesTax assessment
    2025$3,385 +151003.6%$432,200 +5.1%
    2024$2 $411,100 +68416.7%
    2023-- $600
    Find assessor info on the county website

    Neighborhood: 46845

    Nearby schools

    GreatSchools rating
    Schools provided by the listing agent
    • Elementary: Aspen Meadows
    • Middle: Maple Creek
    • High: Carroll
    • District: Northwest Allen County

    Source: IRMLS. This data may not be complete. We recommend contacting the local school district to confirm school assignments for this home.

    Get pre-qualified for a loan
    At Zillow Home Loans, we can pre-qualify you in as little as 5 minutes with no impact to your credit score.

    An equal housing lender. NMLS #10287.

    Sell for more on Zillow
    Get a Zillow Showcase℠ listing at no additional cost and you could sell for .
    $420,300
    2% more
    +$8,406
    With Zillow Showcase(estimated)
    $428,706