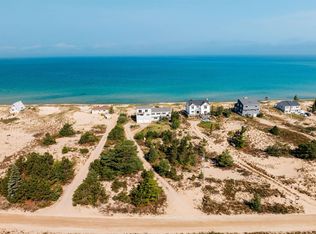
Updated photos coming soon! The beautiful renovations are almost completed and the big reveal is coming soon... check back often for updates and professional photos! Nestled along the pristine shores of Lake Michigan, this enchanting waterfront home offers a lifestyle of tranquility. Situated amidst breathtaking natural beauty, this residence presents an unparalleled opportunity to embrace waterfront living at its finest. Upon arrival, you're greeted by a charming exterior boasting timeless architectural design, seamlessly blending with the surrounding landscape. Notice the brand new steel roof, installed 2/24. As you step inside, the panoramic views of the glistening waters immediately capture your attention. This meticulously crafted home features three spacious bedrooms and two and a half baths, providing ample space for both living and entertaining. Each room has been thoughtfully designed to maximize the captivating views of Lake Michigan, allowing you to bask in the beauty of the ever-changing scenery from the comfort of your own home. The open-concept layout creates a seamless flow between the living spaces, perfect for hosting gatherings with family and friends. The main living area boasts soaring ceilings and expansive windows, flooding the space with natural light and creating an airy, inviting atmosphere. A stunning stone fireplace serves as the focal point of the room, adding warmth and charm on cooler evenings. Outside, a spacious deck offers the perfect spot for alfresco dining or simply soaking up the sun while listening to the soothing sounds of the lake. With direct access to the waterfront, you can easily indulge in a variety of water activities, from swimming and kayaking to boating and fishing. This home is being extensively renovated. Projects include fresh paint throughout, new flooring throughout, kitchen upgrades and deck refurbishing. The roof and skylights were installed 2/24.
Sold for $1,225,000
$1,225,000
14207 N Cathead Bay Dr, Northport, MI 49670
3beds
2,232sqft
Single Family Residence
Built in 1989
0.8 Acres Lot
$1,470,200 Zestimate®
$549/sqft
$3,213 Estimated rent
Home value
$1,470,200
$1.34M - $1.63M
$3,213/mo
Zestimate® history
Owner options
List your home for rent
$3,213/mo
Rent Zestimate®
Find your next renter with Zillow Rental Manager. Plus, with online applications, you can quickly screen prospective tenants – for free.
$3,213/mo
Rent Zestimate®
Refinance and save
$5,893/mo
Est. payment
Refinancing to a lower rate could help reduce your monthly payments and save thousands over the life of the loan.
$5,893/mo
Est. payment
Explore your selling options
Work with a Zillow partner agent
Leverage their expertise and Zillow's premium Showcase listings to get your home seen by more buyers.
Get startedList with your own agent
Get your home in front of millions of buyers by listing it on Zillow.
Learn how to do itSell it yourself
Take full control of how buyers see your home on Zillow by listing For Sale by Owner (FSBO).
List your homeWhat's special
Zillow last checked:
Listing updated:
Listed by:
Ann Porter Cell:231-944-4959,
REO-TCRandolph-233022 231-946-4040
Bought with:
Shawn Schmidt, 6506041960
Coldwell Banker Schmidt-522
Source: NGLRMLS,MLS#: 1919429
Facts & features
Interior
Bedrooms & bathrooms
- Bedrooms: 3
- Bathrooms: 3
- Full bathrooms: 2
- 1/2 bathrooms: 1
- Main level bathrooms: 2
- Main level bedrooms: 1
Rooms
- Room types: Dining Room, Great Room
Primary bedroom
- Level: Main
- Area: 384
- Dimensions: 16 x 24
Bedroom 2
- Level: Upper
- Area: 256
- Dimensions: 16 x 16
Bedroom 3
- Level: Upper
- Area: 256
- Dimensions: 16 x 16
Primary bathroom
- Features: Private
Dining room
- Level: Main
- Area: 192
- Dimensions: 16 x 12
Kitchen
- Level: Main
- Area: 264
- Dimensions: 12 x 22
Living room
- Level: Main
- Area: 384
- Dimensions: 16 x 24
Heating
- Forced Air, Propane, Fireplace(s)
Appliances
- Included: Refrigerator, Oven/Range, Dishwasher, Microwave, Washer, Dryer, Electric Water Heater
- Laundry: Main Level
Features
- Mud Room, Drywall
- Flooring: Carpet, Vinyl
- Basement: Full,Daylight
- Has fireplace: Yes
- Fireplace features: Wood Burning
Interior area
- Total structure area: 2,232
- Total interior livable area: 2,232 sqft
- Finished area above ground: 2,232
- Finished area below ground: 0
Property
Parking
- Parking features: None, Dirt, Private
Accessibility
- Accessibility features: None
Features
- Levels: Two
- Stories: 2
- Patio & porch: Deck
- Has view: Yes
- View description: Water
- Water view: Water
- Waterfront features: All Sports, Sandy Bottom, Deeded Easement, Great Lake, Lake
- Body of water: Lake Michigan
- Frontage type: Waterfront
- Frontage length: 100
Lot
- Size: 0.8 Acres
- Dimensions: 100 x 353
- Features: Rolling Slope, Landscaped, Subdivided
Details
- Additional structures: None
- Parcel number: 00843001800
- Zoning description: Residential
Construction
Type & style
- Home type: SingleFamily
- Architectural style: Contemporary
- Property subtype: Single Family Residence
Materials
- Frame, Vinyl Siding
- Foundation: Block
- Roof: Metal
Condition
- New construction: No
- Year built: 1989
Utilities & green energy
- Sewer: Private Sewer
- Water: Private
Community & HOA
Community
- Features: None
- Subdivision: Clipper Cove
HOA
- Services included: Other
Location
- Region: Northport
Financial & listing details
- Price per square foot: $549/sqft
- Tax assessed value: $1,219,800
- Annual tax amount: $8,971
- Price range: $1.2M - $1.2M
- Date on market: 2/18/2024
- Cumulative days on market: 154 days
- Listing agreement: Exclusive Right Sell
- Listing terms: Conventional,Cash,1031 Exchange
- Ownership type: Private Owner
Price history
| Date | Event | Price |
|---|---|---|
| 7/19/2024 | Sold | $1,225,000-31.9%$549/sqft |
Source:  NGLRMLS #1919429 Report a problem NGLRMLS #1919429 Report a problem | ||
| 2/18/2024 | Listed for sale | $1,800,000$806/sqft |
Source: NGLRMLS #1919429 Report a problem | ||
Public tax history
| Year | Property taxes | Tax assessment |
|---|---|---|
| 2025 | $8,971 +4.3% | $609,900 +52.1% |
| 2024 | $8,600 +3.3% | $401,000 +15% |
| 2023 | $8,327 +4.3% | $348,700 +5.4% |
| 2022 | $7,986 -2.3% | $330,700 +6% |
| 2021 | $8,173 +27.6% | $311,900 +3.6% |
| 2020 | $6,404 | $301,200 +1.6% |
| 2019 | -- | $296,500 +5% |
| 2018 | -- | $282,500 -0.7% |
| 2017 | -- | $284,400 +2.1% |
| 2016 | -- | $278,520 +1.1% |
| 2015 | -- | $275,520 +0.3% |
| 2014 | -- | $274,670 +0.5% |
| 2013 | -- | $273,430 -7.9% |
| 2012 | -- | $296,960 -15.1% |
| 2011 | -- | $349,630 -9% |
| 2010 | -- | $384,200 |
Find assessor info on the county website
Neighborhood: 49670
Nearby homes
- $1,239,400-- bd-- ba-- sqft14195 N Cathead Bay Dr, Northport, MI 49670Off Market
- $1,333,5003 bd2 ba2k sqft14225 N Cathead Bay Dr, Northport, MI 49670Off Market
- $1,295,0003 bd3 ba3.3k sqft14181 N Cathead Bay Dr, Northport, MI 49670Sold
- $955,3003 bd2 ba1.2k sqft14251 N Cathead Bay Dr, Northport, MI 49670Off Market
- $938,400-- bd-- ba-- sqft14163 N Cathead Bay Dr, Northport, MI 49670Off Market
- $1,090,400-- bd-- ba-- sqft14263 N Cathead Bay Dr, Northport, MI 49670Off Market
- $1,142,800-- bd-- ba-- sqft14281 N Cathead Bay Dr, Northport, MI 49670Off Market
- $2,019,8003 bd3 ba2.8k sqft14295 N Cathead Bay Dr, Northport, MI 49670Off Market
Nearby schools
GreatSchools rating
- 8/10Northport Public SchoolGrades: K-12Distance: 5.2 mi
Schools provided by the listing agent
- District: Northport Public School District
Source: NGLRMLS. This data may not be complete. We recommend contacting the local school district to confirm school assignments for this home.


Get pre-qualified for a loan
At Zillow Home Loans, we can pre-qualify you in as little as 5 minutes with no impact to your credit score.An equal housing lender. NMLS #10287.
- Michigan
- Leelanau County
- Northport
- 49670
- 14207 N Cathead Bay Dr
Nearby cities
Nearby zip codes
Other Northport Topics
