Must See! Breathtakingly remodeled home, perched on a sprawling lot with views of Mount Rainier. Outside, one discovers a sprawling oasis perfect for outdoor enjoyment. Whether lounging on the sun-soaked deck, engaging in friendly competition on the basketball court, or parking an RV in the designated space, the expansive grounds offer endless opportunities for recreation and relaxation. The interior of this updated home exudes modern elegance and functionality. Sunlit and spacious, the open-concept layout seamlessly connects the living area with the gourmet kitchen. From the luxurious primary suite to the cozy guest bedrooms, each space blends style with practicality.
Sold
Listed by: eXp Realty • Aleksandr Frankov
Bought with: Premier Real Estate Partners
$455,000
14207 Pioneer Way E, Puyallup, WA 98372
4beds
1,344sqft
Manufactured Home, Manufactured On Land
Built in 1981
0.75 Acres Lot
$488,100 Zestimate®
$339/sqft
$2,589 Estimated rent
Home value
$488,100
$464,000 - $513,000
$2,589/mo
Zestimate® history
Owner options
List your home for rent
$2,589/mo
Rent Zestimate®
Find your next renter with Zillow Rental Manager. Plus, with online applications, you can quickly screen prospective tenants – for free.
$2,589/mo
Rent Zestimate®
Refinance and save
$2,864/mo
Est. payment
Refinancing to a lower rate could help reduce your monthly payments and save thousands over the life of the loan.
$2,864/mo
Est. payment
Explore your selling options
Work with a Zillow partner agent
Leverage their expertise and Zillow's premium Showcase listings to get your home seen by more buyers.
Get startedList with your own agent
Get your home in front of millions of buyers by listing it on Zillow.
Learn how to do itSell it yourself
Take full control of how buyers see your home on Zillow by listing For Sale by Owner (FSBO).
List your homeWhat's special
Luxurious primary suiteOpen-concept layoutExpansive groundsGourmet kitchenCozy guest bedroomsSprawling lot
Zillow last checked:
Listing updated:
Offers reviewed: Feb 25
Listed by:
Aleksandr Frankov,
eXp Realty
Bought with:
Rob Rhoads
Premier Real Estate Partners
Source: NWMLS as distributed by MLS GRID,MLS#: 2201582
Facts & features
Interior
Bedrooms & bathrooms
- Bedrooms: 4
- Bathrooms: 2
- Full bathrooms: 1
- 3/4 bathrooms: 1
- Main level bedrooms: 4
Primary bedroom
- Level: Main
Bedroom
- Level: Main
Bedroom
- Level: Main
Bedroom
- Level: Main
Bathroom full
- Level: Main
Bathroom three quarter
- Level: Main
Dining room
- Level: Main
Entry hall
- Level: Main
Kitchen with eating space
- Level: Main
Living room
- Level: Main
Utility room
- Level: Main
Heating
- Fireplace, Forced Air, Electric
Cooling
- Forced Air
Appliances
- Included: Dishwasher_, Refrigerator_, StoveRange_, Dishwasher, Refrigerator, StoveRange, Water Heater: 1
Features
- Bath Off Primary
- Flooring: Ceramic Tile, Engineered Hardwood
- Basement: None
- Number of fireplaces: 1
- Fireplace features: Wood Burning, Main Level: 1, Fireplace
Interior area
- Total structure area: 1,344
- Total interior livable area: 1,344 sqft
Property
Parking
- Total spaces: 1
- Parking features: RV Parking, Attached Carport
- Carport spaces: 1
Features
- Levels: One
- Stories: 1
- Entry location: Main
- Patio & porch: Ceramic Tile, Bath Off Primary, Walk-In Closet(s), Fireplace, Water Heater
- Has view: Yes
Lot
- Size: 0.75 Acres
- Features: Dead End Street, Athletic Court, Deck, Fenced-Fully, Patio, RV Parking
- Topography: Level
Details
- Parcel number: 7895000185
- Zoning description: R10,Jurisdiction: County
- Special conditions: Standard
Construction
Type & style
- Home type: MobileManufactured
- Architectural style: Manuf-Double Wide
- Property subtype: Manufactured Home, Manufactured On Land
Materials
- Wood Siding, Wood Products
- Roof: Metal
Condition
- Year built: 1981
Utilities & green energy
- Electric: Company: Puget Power
- Sewer: Septic Tank, Company: Septic
- Water: Community, Company: Valley Water District
Community & HOA
Community
- Subdivision: Puyallup
Location
- Region: Puyallup
Financial & listing details
- Price per square foot: $339/sqft
- Tax assessed value: $417,300
- Annual tax amount: $249
- Offers reviewed: 02/25/2024
- Date on market: 3/28/2024
- Cumulative days on market: 846 days
- Listing terms: Conventional,FHA,VA Loan
- Inclusions: Dishwasher, Refrigerator, StoveRange
- Body type: Double Wide
Price history
| Date | Event | Price |
|---|---|---|
| 4/2/2024 | Sold | $455,000+13.8%$339/sqft |
Source:  NWMLS as distributed by MLS GRID #2201582 Report a problem NWMLS as distributed by MLS GRID #2201582 Report a problem | ||
| 2/26/2024 | Pending sale | $399,999$298/sqft |
Source: NWMLS as distributed by MLS GRID #2201582 Report a problem | ||
| 2/20/2024 | Listed for sale | $399,999+166.7%$298/sqft |
Source: NWMLS as distributed by MLS GRID #2201582 Report a problem | ||
| 12/8/2023 | Sold | $150,000+3.4%$112/sqft |
Source: Public Record Report a problem | ||
| 2/28/2005 | Sold | $145,000$108/sqft |
Source: NWMLS as distributed by MLS GRID #24143681 Report a problem | ||
Public tax history
| Year | Property taxes | Tax assessment |
|---|---|---|
| 2024 | $4,982 +58.2% | $417,300 +45.4% |
| 2023 | $3,150 +1167.4% | $287,000 +634% |
| 2022 | $249 -12% | $39,100 |
| 2021 | $282 -13.4% | $39,100 -77.3% |
| 2019 | $326 -2.4% | $172,200 +1.8% |
| 2018 | $334 -3.9% | $169,200 +23.7% |
| 2017 | $347 -4.7% | $136,800 +12.8% |
| 2016 | $365 | $121,300 +13.6% |
| 2014 | $365 +0.9% | $106,800 +13% |
| 2013 | $361 | $94,500 -2.3% |
| 2012 | -- | $96,700 -18.4% |
| 2011 | -- | $118,500 -6.7% |
| 2010 | -- | $127,000 -16.3% |
| 2009 | -- | $151,700 -3.2% |
| 2008 | -- | $156,700 -1.2% |
| 2007 | $374 +369% | $158,600 +589.6% |
| 2002 | $80 | $23,000 -59.4% |
| 2001 | -- | $56,600 +28.6% |
| 2000 | -- | $44,000 |
Find assessor info on the county website
Neighborhood: 98372
Nearby homes
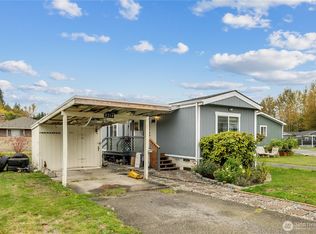
- $86,0002 bd1 ba728 sqft8314 144th Ave E, Puyallup, WA 98372Sold
- $666,100-- bd-- ba2.4k sqft4104 E Pioneer Ave, Puyallup, WA 98372Off Market

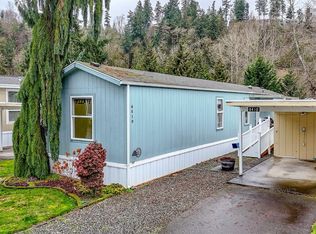
- $65,0002 bd1 ba924 sqft8410 143rd Avenue Ct E, Puyallup, WA 98372Sold
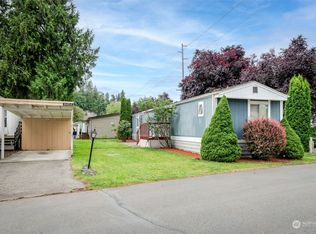
- $45,0003 bd2 ba924 sqft8404 144th Ave E #36, Puyallup, WA 98372Sold
- $30,0002 bd1 ba840 sqft8407 143rd Avenue Ct E #35, Puyallup, WA 98372Sold
- $116,5002 bd2 ba958 sqft8504 143rd Avenue Ct E #14, Puyallup, WA 98372Sold
- $169,9003 bd2 ba1k sqft8504 144th Ave NE #40, Puyallup, WA 98372Sold
- $23,0003 bd1 ba924 sqft8510 143rd Avenue Ct E #23, Puyallup, WA 98372Sold
Nearby schools
GreatSchools rating
- 9/10Maple Lawn Elementary SchoolGrades: PK-5Distance: 1 mi
- 9/10Sumner Middle SchoolGrades: 6-8Distance: 0.9 mi
- 7/10Sumner Senior High SchoolGrades: 9-12Distance: 1.7 mi
Schools provided by the listing agent
- Elementary: Shaw Road Elem
- Middle: Kalles Jnr High
- High: Puyallup High
Source: NWMLS as distributed by MLS GRID. This data may not be complete. We recommend contacting the local school district to confirm school assignments for this home.
Get a cash offer in 3 minutes
Find out how much your home could sell for in as little as 3 minutes with a no-obligation cash offer.
Estimated market value
$488,100
Get a cash offer in 3 minutes
Find out how much your home could sell for in as little as 3 minutes with a no-obligation cash offer.
Estimated market value
$488,100
- Washington
- Pierce County
- Puyallup
- 98372
- 14207 Pioneer Way E
Nearby cities
Nearby neighborhoods
Nearby zip codes
Other Puyallup Topics
