This home feels like turning the pages of Southern Living. Classic Colonial architecture, beautifully executed renovations and a backyard designed to feel like a private resort come together in this exceptional 4-bedroom, 2.5-bath home in Woodlake. This is anything but cookie cutter. Set w/in one of Midlothian’s most established, wooded communities, the home has been expertly maintained and thoughtfully updated with quality and timeless design in mind.
Pristine hardwood floors flow throughout the main level, where a dedicated office with glass French doors and formal dining room with custom moldings lead to the heart of the home. The completely renovated kitchen is a showstopper, featuring cream-colored custom cabinetry, upgraded granite extending through the backsplash, stainless steel appliances and a separate pantry. The kitchen opens to the breakfast area and family rm, where custom built-ins flank the gas fireplace.
Just outside, the backyard may have you spending as much time outdoors as inside. Custom paver patios create inviting spaces for relaxing and entertaining, surrounded by a lush lawn, established landscaping and a fenced backyard, with an available hot tub and sauna adding to the resort-like experience.
Upstairs,primary suite is a true retreat with an impressive walk-in closet that feels more like a private dressing room and a full-sizes walk-in shower.. The renovated bath offers a double vanity, tiled shower and skylight. Three additional spacious bedrooms and a beautifully renovated hall bath with double vanity with marble top complete the second flr.
Woodlake offers miles of paved trails along Swift Creek Reservoir, marina access, tennis & pickleball courts, and a full calendar of community events, including live music and fireworks. For buyers who appreciate an established neighborhood, mature surroundings, quality craftsmanship and a home where the work has already been done, this one stands apart. Completely move-in ready and meticulously cared for, no detail has been overlooked.
Pending
$550,000
14207 Watercrest Ct, Midlothian, VA 23112
4beds
2,378sqft
Single Family Residence
Built in 1988
0.39 Acres Lot
$554,000 Zestimate®
$231/sqft
$129/mo HOA
What's special
- 5 days
- 355
- 18
Zillow last checked:
Listing updated:
Listed by:
Hope George membership@therealbrokerage.com,
Real Broker LLC 855-450-0442
Source: CVRMLS,MLS#: 2624350 Originating MLS: Central Virginia Regional MLS
Originating MLS: Central Virginia Regional MLSFacts & features
Interior
Bedrooms & bathrooms
- Bedrooms: 4
- Bathrooms: 3
- Full bathrooms: 2
- 1/2 bathrooms: 1
Other
- Description: Tub & Shower
- Level: Second
Half bath
- Level: First
Heating
- Natural Gas, Zoned
Cooling
- Zoned
Appliances
- Included: Dishwasher, Electric Cooking, Microwave, Refrigerator
Features
- Flooring: Partially Carpeted, Wood
- Has basement: No
- Attic: Access Only
- Has fireplace: Yes
- Fireplace features: Wood Burning
Interior area
- Total interior livable area: 2,378 sqft
- Finished area above ground: 2,378
- Finished area below ground: 0
Property
Parking
- Total spaces: 1
- Parking features: Attached, Driveway, Garage, Garage Door Opener, Off Street, Paved
- Attached garage spaces: 1
- Has uncovered spaces: Yes
Features
- Levels: Two
- Stories: 2
- Patio & porch: Deck, Porch
- Exterior features: Deck, Hot Tub/Spa, Sprinkler/Irrigation, Lighting, Porch, Paved Driveway
- Pool features: Pool, Community
- Has spa: Yes
- Spa features: Sauna
- Fencing: Back Yard,Fenced
- Has view: Yes
- View description: Water
- Has water view: Yes
- Water view: Water
Lot
- Size: 0.39 Acres
- Features: Cul-De-Sac, Level
- Topography: Level
Details
- Parcel number: 723679749900000
- Zoning description: R9
Construction
Type & style
- Home type: SingleFamily
- Architectural style: Colonial
- Property subtype: Single Family Residence
Materials
- Frame, Vinyl Siding
Condition
- Resale
- New construction: No
- Year built: 1988
Utilities & green energy
- Sewer: Public Sewer
- Water: Public
Community & HOA
Community
- Features: Boat Facilities, Common Grounds/Area, Clubhouse, Community Pool, Dock, Home Owners Association, Lake, Marina, Playground, Park, Pond, Pool, Tennis Court(s), Trails/Paths
- Subdivision: Woodlake
HOA
- Has HOA: Yes
- Amenities included: Management
- Services included: Association Management, Clubhouse, Common Areas, Pool(s), Recreation Facilities
- HOA fee: $129 monthly
Location
- Region: Midlothian
Financial & listing details
- Price per square foot: $231/sqft
- Tax assessed value: $455,200
- Annual tax amount: $4,051
- Date on market: 9/19/2026
- Ownership: Individuals
- Ownership type: Sole Proprietor
Estimated market value
$554,000
$526,000 - $582,000
$2,941/mo
Price history
| Date | Event | Price |
|---|---|---|
| 9/19/2026 | Pending sale | $550,000$231/sqft |
Source:  CVRMLS #2624350 Report a problem CVRMLS #2624350 Report a problem | ||
| 9/18/2026 | Listed for sale | $550,000+163.2%$231/sqft |
Source: CVRMLS #2624350 Report a problem | ||
| 11/2/2015 | Sold | $209,000+22.9%$88/sqft |
Source: Public Record Report a problem | ||
| 11/17/2000 | Sold | $170,000$71/sqft |
Source: Public Record Report a problem | ||
Public tax history
| Year | Property taxes | Tax assessment |
|---|---|---|
| 2025 | $3,920 +3.4% | $440,400 +4.5% |
| 2024 | $3,792 +8.3% | $421,300 +9.5% |
| 2023 | $3,501 +4.4% | $384,700 +5.6% |
| 2022 | $3,352 +9.5% | $364,400 +13.1% |
| 2021 | $3,062 +2.6% | $322,300 +2.6% |
| 2020 | $2,984 +1.7% | $314,100 +1.7% |
| 2019 | $2,934 +1.8% | $308,800 +2.2% |
| 2018 | $2,882 +3.5% | $302,100 +3.6% |
| 2017 | $2,786 | $291,500 +1.4% |
| 2016 | $2,786 +3.2% | $287,600 +3.2% |
| 2015 | $2,700 +3.5% | $278,600 +3.5% |
| 2014 | $2,609 | $269,200 +2.2% |
| 2013 | -- | $263,300 +0.8% |
| 2012 | -- | $261,100 -3.2% |
| 2011 | -- | $269,600 -5.1% |
| 2010 | -- | $284,000 -3.6% |
| 2009 | -- | $294,600 -4% |
| 2008 | -- | $306,900 +2.4% |
| 2007 | -- | $299,800 +29.8% |
| 2005 | -- | $231,000 +5.8% |
| 2004 | -- | $218,300 +4.8% |
| 2003 | -- | $208,400 +4% |
| 2002 | -- | $200,300 +6.8% |
| 2001 | -- | $187,500 |
Find assessor info on the county website
Monthly payment
Est. payment
Payment breakdown
Explore the cost of this home by adjusting the details. Changes won't be saved.Climate risks
Neighborhood: 23112
Nearby schools
Schools provided by the listing agent
- Elementary: Clover Hill
- Middle: Tomahawk Creek
- High: Cosby
Source: CVRMLS. This data may not be complete. We recommend contacting the local school district to confirm school assignments for this home.
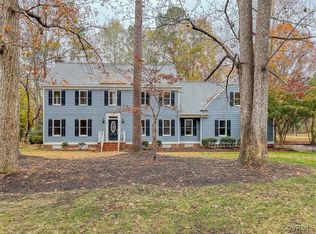
Similar homes
- $539,9004 bd3 ba2.5k sqft13211 Elkwood Ct, Midlothian, VA 23112For Sale
 MLS ID #2624593, Nate Simon, Samson Properties. CVRMLS
 - $549,9503 bd3 ba2.5k sqft14318 Shelter Cove Rd, Midlothian, VA 23112For Sale
 MLS ID #2623837, Jason Celestino, Hometown Realty. CVRMLS
 - $599,0004 bd3 ba2.9k sqft5806 Fox Briar Way, Midlothian, VA 23112For Sale
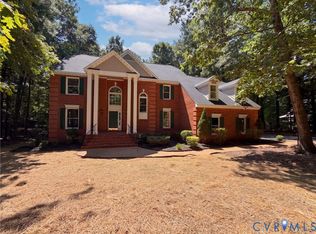 MLS ID #2624885, Verria Hairston, Opendoor Brokerage LLC. CVRMLS
 - $548,0004 bd3 ba2.4k sqft13411 Queensgate Rd, Midlothian, VA 23114For Sale
 MLS ID #2624402, Suzanne DuBois, Fiv Realty Co. CVRMLS
