Refined living in The Broadlands Golf Community! 6 Beds, 6 Baths, over 5700sqft finished, located in this sought-after gated neighborhood. Beautifully landscaped corner lot adjacent to walking path, this extraordinary residence is designed for both elevated entertaining and everyday comfort. Soaring ceilings, abundant natural light & sophisticated finishes create an impressive experience. The open-concept floorplan showcases custom tile work, granite countertops, designer details & expansive living spaces that blend luxury & functionality seamlessly. The main-level primary suite serves as a private retreat, featuring a newly remodeled spa-inspired five-piece bath, spacious walk-in closet connects to the main floor laundry room, along w/access to private back patio. Upstaris: 3 generous secondary bedrooms, an upper-level loft, and secondary laundry provides flexibility & convenience for modern living. Designed for entertaining, the finished lower level offers an exceptional extension of the home complete w/game room, wet bar, private media room & 2 additional bedrooms—creating endless possibilities for hosting guests & multi-generational living. Backyard:mature landscaping, outdoor bar complete w/built-in grill and space for beverage fridge, elegant outdoor firepit easily seats 6-8, offering a seamless connection to Colorado’s natural beauty. Nearby: championship golf course, scenic trails, parks, dining, shopping & commuter access! This exceptional home presents a rare opportunity to experience luxury & Coloraodo's lifestyle in perfect harmony.
Sold for $1,425,000
$1,425,000
14208 Augusta Drive, Broomfield, CO 80023
6beds
6,159sqft
Single Family Residence
Built in 2005
0.33 Acres Lot
$1,420,200 Zestimate®
$231/sqft
$5,800 Estimated rent
Home value
$1,420,200
$1.33M - $1.51M
$5,800/mo
Zestimate® history
Owner options
List your home for rent
$5,800/mo
Rent Zestimate®
Find your next renter with Zillow Rental Manager. Plus, with online applications, you can quickly screen prospective tenants – for free.
$5,800/mo
Rent Zestimate®
Refinance and save
$6,813/mo
Est. payment
Refinancing to a lower rate could help reduce your monthly payments and save thousands over the life of the loan.
$6,813/mo
Est. payment
Explore your selling options
Work with a Zillow partner agent
Leverage their expertise and Zillow's premium Showcase listings to get your home seen by more buyers.
Get startedList with your own agent
Get your home in front of millions of buyers by listing it on Zillow.
Learn how to do itSell it yourself
Take full control of how buyers see your home on Zillow by listing For Sale by Owner (FSBO).
List your homeWhat's special
Zillow last checked:
Listing updated:
Listed by:
D. Faith Tharan 303-332-4411 Faith@SoldByFaith.Biz,
Your Castle Real Estate Inc
Bought with:
Jason Weaver, 40044071
RE/MAX Professionals
Source: REcolorado as distributed by MLS GRID,MLS#: 3544369
Facts & features
Interior
Bedrooms & bathrooms
- Bedrooms: 6
- Bathrooms: 6
- Full bathrooms: 3
- 3/4 bathrooms: 1
- 1/2 bathrooms: 2
- Main level bathrooms: 2
- Main level bedrooms: 1
Bedroom
- Description: Jack N Jill
- Level: Basement
Bedroom
- Description: Jack N Jill
- Level: Basement
Bedroom
- Level: Upper
Bedroom
- Level: Upper
Bedroom
- Level: Upper
Bedroom
- Description: Door To Private Patio,
- Features: Primary Suite
- Level: Main
Bathroom
- Level: Basement
Bathroom
- Level: Main
Bathroom
- Level: Upper
Bathroom
- Level: Upper
Bathroom
- Description: Luxuriously Emodeded
- Level: Main
Bathroom
- Description: Between Jack N Jill Beds
- Level: Basement
Gym
- Level: Basement
Kitchen
- Level: Main
Laundry
- Description: Connected To Primary, Access From Hallway
- Level: Main
Living room
- Level: Main
Loft
- Level: Upper
Media room
- Level: Basement
Mud room
- Description: @ Garage Entry
- Level: Main
Office
- Description: To Left Of Entry, Window Looks Out Front
- Level: Main
Heating
- Forced Air, Natural Gas
Cooling
- Central Air
Appliances
- Included: Bar Fridge, Cooktop, Dishwasher, Disposal, Dryer, Gas Water Heater, Microwave, Oven, Range Hood, Refrigerator, Washer
Features
- Entrance Foyer, Five Piece Bath, Granite Counters, High Ceilings, High Speed Internet, Jack & Jill Bathroom, Kitchen Island, Open Floorplan, Pantry, Primary Suite, Walk-In Closet(s), Wet Bar
- Flooring: Carpet, Tile, Wood
- Windows: Double Pane Windows, Window Treatments
- Basement: Full
- Number of fireplaces: 1
- Fireplace features: Family Room
Interior area
- Total structure area: 6,159
- Total interior livable area: 6,159 sqft
- Finished area above ground: 4,282
- Finished area below ground: 1,795
Property
Parking
- Total spaces: 3
- Parking features: Garage - Attached
- Attached garage spaces: 3
Features
- Levels: Two
- Stories: 2
- Patio & porch: Covered, Front Porch
- Exterior features: Fire Pit, Gas Grill, Private Yard
- Fencing: Full
Lot
- Size: 0.33 Acres
Details
- Parcel number: R8863263
- Zoning: PUD
- Special conditions: Standard
Construction
Type & style
- Home type: SingleFamily
- Architectural style: Contemporary,Mountain Contemporary,Urban Contemporary
- Property subtype: Single Family Residence
Materials
- Log, Stucco
- Roof: Composition
Condition
- Updated/Remodeled
- Year built: 2005
Utilities & green energy
- Electric: 110V
- Sewer: Public Sewer
- Utilities for property: Cable Available, Electricity Connected, Internet Access (Wired), Natural Gas Available, Natural Gas Connected, Phone Available, Phone Connected
Community & HOA
Community
- Subdivision: The Broadlands
HOA
- Has HOA: Yes
- Amenities included: Golf Course, Pool
- Services included: Maintenance Grounds, Trash
- HOA fee: $100 monthly
- HOA name: The Broadlands
- HOA phone: 303-429-2611
- Second HOA fee: $85 quarterly
- Second HOA name: The Islands @ Broadlands
- Second HOA phone: 303-429-2611
Location
- Region: Broomfield
Financial & listing details
- Price per square foot: $231/sqft
- Tax assessed value: $1,358,650
- Annual tax amount: $11,318
- Date on market: 5/25/2026
- Listing terms: Cash,Conventional,FHA,Jumbo,VA Loan
- Exclusions: Media Rm Tv
- Ownership: Individual
- Electric utility on property: Yes
- Road surface type: Paved
Price history
| Date | Event | Price |
|---|---|---|
| 6/25/2026 | Sold | $1,425,000+2.5%$231/sqft |
Source:  REcolorado as distributed by MLS GRID #3544369 Report a problem REcolorado as distributed by MLS GRID #3544369 Report a problem | ||
| 5/26/2026 | Pending sale | $1,390,000$226/sqft |
Source: REcolorado as distributed by MLS GRID #3544369 Report a problem | ||
| 5/25/2026 | Listed for sale | $1,390,000+91.7%$226/sqft |
Source: REcolorado as distributed by MLS GRID #3544369 Report a problem | ||
| 6/28/2012 | Sold | $725,000-16.2%$118/sqft |
Source:  IRES as distributed by MLS GRID #680225 Report a problem IRES as distributed by MLS GRID #680225 Report a problem | ||
| 8/17/2007 | Sold | $865,000+6.1%$140/sqft |
Source: Public Record Report a problem | ||
| 1/6/2006 | Sold | $815,000+499.3%$132/sqft |
Source: Public Record Report a problem | ||
| 7/13/2004 | Sold | $136,000$22/sqft |
Source: Public Record Report a problem | ||
Public tax history
| Year | Property taxes | Tax assessment |
|---|---|---|
| 2025 | $10,190 +0.8% | $91,030 -1.1% |
| 2024 | $10,106 +20.8% | $92,010 -3.6% |
| 2023 | $8,364 -3% | $95,450 +36.3% |
| 2022 | $8,623 +2.1% | $70,030 |
| 2021 | $8,448 0% | $70,030 +3.3% |
| 2020 | $8,452 +7.2% | $67,820 -0.7% |
| 2019 | $7,883 | $68,290 +11.3% |
| 2018 | $7,883 +8.9% | $61,330 -9.6% |
| 2017 | $7,239 -1.6% | $67,810 +11.4% |
| 2016 | $7,358 +0% | $60,880 +5.3% |
| 2015 | $7,357 +1.3% | $57,790 |
| 2014 | $7,263 +11.7% | $57,790 +12.1% |
| 2013 | $6,503 +0.7% | $51,550 |
| 2012 | $6,458 -14.8% | $51,550 |
| 2011 | $7,585 0% | $51,550 -15.3% |
| 2010 | $7,588 -2.3% | $60,870 |
| 2009 | $7,763 +4.9% | $60,870 -2.9% |
| 2008 | $7,400 +6.1% | $62,720 |
| 2007 | $6,978 | $62,720 +5.8% |
| 2006 | -- | $59,270 |
Find assessor info on the county website
Neighborhood: Broadlands
Nearby homes
- $764,7606 bd6 ba6k sqft14208 Augusta Dr, Broomfield, CO 80023Off Market
- $1,392,0005 bd5 ba5.5k sqft4534 Fairway Ln, Broomfield, CO 80023Sold

- $1,410,5006 bd-- ba5.2k sqft14188 Augusta Dr, Broomfield, CO 80023Off Market
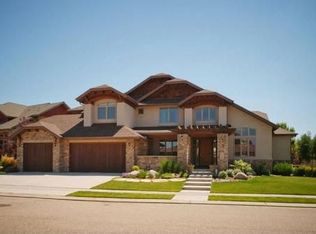
- $1,392,0006 bd5 ba5.5k sqft4534 Fairway Ln, Broomfield, CO 80020Sold

- $1,456,7005 bd5 ba5.7k sqft14188 Augusta Dr, Broomfield, CO 80020Off Market
- $1,093,4004 bd3 ba2.4k sqft14187 Chantilly Ct, Broomfield, CO 80023Off Market
- $1,257,8004 bd4 ba3.4k sqft4524 Fairway Ln, Broomfield, CO 80023Off Market
- $1,744,8006 bd6 ba6.3k sqft14229 Augusta Dr, Broomfield, CO 80020Off Market
Nearby schools
GreatSchools rating
- 8/10Coyote Ridge Elementary SchoolGrades: K-5Distance: 0.5 mi
- 7/10Westlake Middle SchoolGrades: 6-8Distance: 1.6 mi
- 9/10Legacy High SchoolGrades: 9-12Distance: 1.5 mi
Schools provided by the listing agent
- Elementary: Coyote Ridge
- Middle: Westlake
- High: Legacy
- District: Adams 12 5 Star Schl
Source: REcolorado as distributed by MLS GRID. This data may not be complete. We recommend contacting the local school district to confirm school assignments for this home.
Get a cash offer in 3 minutes
Find out how much your home could sell for in as little as 3 minutes with a no-obligation cash offer.
Estimated market value
$1,420,200
Get a cash offer in 3 minutes
Find out how much your home could sell for in as little as 3 minutes with a no-obligation cash offer.
Estimated market value
$1,420,200
- Colorado
- Broomfield County
- Broomfield
- 80023
- Broadlands
- 14208 Augusta Drive
Nearby cities
Nearby neighborhoods
Nearby zip codes
Other Broomfield Topics
