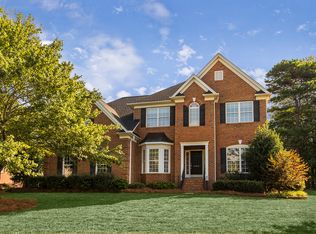
Where space, comfort, and community come together—welcome home to Stephens Grove. Tucked at the end of a quiet cul-de-sac, this beautifully maintained 4-bedroom, 3-bath home offers over 3,200 square feet designed for real life: gathering, growing, and making memories in one of Huntersville’s most sought-after communities.
Natural light fills the front living room and flows effortlessly through French doors into the family room, creating a connected and inviting layout. The formal dining room, featuring tray ceilings and classic wainscoting, is ideal for holidays, celebrations, and everyday meals that feel special. At the heart of the home, the updated kitchen with stainless steel appliances and a center island opens seamlessly to the family room, where a cozy gas fireplace sets the tone for relaxed evenings and weekend gatherings. Fresh interior paint throughout adds a warm, move-in-ready feel. Dual staircases lead to the upper level, where the spacious primary suite offers a private retreat with an updated bath. Three additional bedrooms provide flexibility for family, guests, or work-from-home needs. A standout bonus room with its own private staircase offers endless possibilities—perfect for a playroom, media room, gym, or home office. Outside, the expansive flat backyard is ready for play, entertaining, or future plans, with no neighbor directly behind for added privacy. The back deck invites outdoor dining and barbecues, while the irrigation system helps maintain lush landscaping. An oversized two-car garage adds everyday convenience and storage. Stephens Grove is known for its strong sense of community and pride of ownership, with year-round neighborhood activities and amenities including a pool, clubhouse, tennis courts, and sport courts. Ideally located near Lake Norman, Birkdale Village, Latta Nature Preserve, Rural Hill, and a variety of shopping and dining options, this central Huntersville location also offers convenient access to multiple charter and private school options. With quick access to I-77, commuting to Uptown Charlotte is easy. This is more than a home—it’s a place to settle in, connect, and grow.
Closed
$635,000
14208 Bald Cypress Ct, Huntersville, NC 28078
4beds
3,240sqft
Single Family Residence
Built in 2002
0.38 Acres Lot
$634,700 Zestimate®
$196/sqft
$3,226 Estimated rent
Home value
$634,700
$590,000 - $679,000
$3,226/mo
Zestimate® history
Owner options
List your home for rent
$3,226/mo
Rent Zestimate®
Find your next renter with Zillow Rental Manager. Plus, with online applications, you can quickly screen prospective tenants – for free.
$3,226/mo
Rent Zestimate®
Refinance and save
$4,195/mo
Est. payment
Refinancing to a lower rate could help reduce your monthly payments and save thousands over the life of the loan.
$4,195/mo
Est. payment
Explore your selling options
Work with a Zillow partner agent
Leverage their expertise and Zillow's premium Showcase listings to get your home seen by more buyers.
Get startedList with your own agent
Get your home in front of millions of buyers by listing it on Zillow.
Learn how to do itSell it yourself
Take full control of how buyers see your home on Zillow by listing For Sale by Owner (FSBO).
List your homeWhat's special
Freshly painted interiorExpansive level backyardOversized two-car garageQuiet cul-de-sacBright open layoutDual staircases
Zillow last checked:
Listing updated:
Listed by:
Nicole Leininger nicole@ivesterjackson.com,
Ivester Jackson Christie's
Bought with:
Rick Lopez
EXP Realty LLC Ballantyne
Source: Canopy MLS as distributed by MLS GRID,MLS#: 4333773
Facts & features
Interior
Bedrooms & bathrooms
- Bedrooms: 4
- Bathrooms: 3
- Full bathrooms: 2
- 1/2 bathrooms: 1
Primary bedroom
- Level: Upper
Bedroom s
- Level: Upper
Bedroom s
- Level: Upper
Bedroom s
- Level: Upper
Bathroom half
- Level: Main
Bathroom full
- Level: Upper
Bathroom full
- Level: Upper
Bonus room
- Level: Upper
Dining room
- Level: Main
Family room
- Level: Main
Kitchen
- Level: Main
Laundry
- Level: Main
Living room
- Level: Main
Heating
- Forced Air, Natural Gas
Cooling
- Ceiling Fan(s), Central Air
Appliances
- Included: Dishwasher, Disposal, Dryer, Electric Cooktop, Exhaust Fan, Exhaust Hood, Gas Water Heater, Microwave, Refrigerator, Wall Oven, Washer, Washer/Dryer
- Laundry: Inside, Laundry Room, Main Level
Features
- Built-in Features, Kitchen Island, Open Floorplan, Pantry, Walk-In Closet(s)
- Flooring: Carpet, Tile, Wood
- Doors: French Doors
- Has basement: No
- Attic: Pull Down Stairs
- Fireplace features: Family Room, Gas Log
Interior area
- Total structure area: 3,240
- Total interior livable area: 3,240 sqft
- Finished area above ground: 3,240
- Finished area below ground: 0
Property
Parking
- Total spaces: 2
- Parking features: Driveway, Attached Garage, Garage Faces Side, Keypad Entry, Garage on Main Level
- Attached garage spaces: 2
- Has uncovered spaces: Yes
- Details: oversized 2-car garage and extended driveway
Features
- Levels: Two
- Stories: 2
- Patio & porch: Rear Porch
- Exterior features: In-Ground Irrigation
- Pool features: Community
- Waterfront features: None
Lot
- Size: 0.38 Acres
- Dimensions: 13 x 171 x 170 x 150 x 44 x 19
- Features: Cleared, Cul-De-Sac, Level
Details
- Parcel number: 01316417
- Zoning: R
- Special conditions: Standard
Construction
Type & style
- Home type: SingleFamily
- Property subtype: Single Family Residence
Materials
- Brick Partial, Vinyl
- Foundation: Crawl Space
- Roof: Composition
Condition
- New construction: No
- Year built: 2002
Utilities & green energy
- Sewer: Public Sewer
- Water: City
- Utilities for property: Electricity Connected
Community & HOA
Community
- Features: Clubhouse, Game Court, Picnic Area, Playground, Sidewalks, Sport Court, Street Lights, Tennis Court(s), Walking Trails
- Security: Carbon Monoxide Detector(s), Smoke Detector(s)
- Subdivision: Stephens Grove
HOA
- Has HOA: Yes
- HOA fee: $400 semi-annually
- HOA name: Main Street Management
- HOA phone: 704-255-1266
Location
- Region: Huntersville
Financial & listing details
- Price per square foot: $196/sqft
- Tax assessed value: $523,100
- Annual tax amount: $3,976
- Date on market: 1/7/2026
- Cumulative days on market: 173 days
- Listing terms: Cash,Conventional,VA Loan
- Electric utility on property: Yes
- Road surface type: Concrete, Paved
Price history
| Date | Event | Price |
|---|---|---|
| 4/20/2026 | Sold | $635,000-2.2%$196/sqft |
Source:  Canopy MLS as distributed by MLS GRID #4333773 Report a problem Canopy MLS as distributed by MLS GRID #4333773 Report a problem | ||
| 2/25/2026 | Pending sale | $649,000$200/sqft |
Source: Canopy MLS as distributed by MLS GRID #4333773 Report a problem | ||
| 2/4/2026 | Price change | $649,000-3.1%$200/sqft |
Source: Canopy MLS as distributed by MLS GRID #4333773 Report a problem | ||
| 1/7/2026 | Listed for sale | $670,000-2.2%$207/sqft |
Source: Canopy MLS as distributed by MLS GRID #4333773 Report a problem | ||
| 1/7/2026 | Listing removed | $685,000$211/sqft |
Source: Canopy MLS as distributed by MLS GRID #4290815 Report a problem | ||
| 12/3/2025 | Price change | $685,000-2.1%$211/sqft |
Source: Canopy MLS as distributed by MLS GRID #4290815 Report a problem | ||
| 9/5/2025 | Listed for sale | $700,000+16.7%$216/sqft |
Source: Canopy MLS as distributed by MLS GRID #4290815 Report a problem | ||
| 4/20/2023 | Sold | $600,000-1.6%$185/sqft |
Source: Public Record Report a problem | ||
| 7/3/2022 | Listing removed | -- |
Source: Owner Report a problem | ||
| 5/23/2022 | Listed for sale | $610,000+60.4%$188/sqft |
Source: Owner Report a problem | ||
| 8/17/2020 | Sold | $380,250-2.5%$117/sqft |
Source: Canopy MLS as distributed by MLS GRID #3606978 Report a problem | ||
| 7/24/2020 | Pending sale | $390,000$120/sqft |
Source: RE/MAX Executive #3606978 Report a problem | ||
| 3/30/2020 | Listed for sale | $390,000+28.3%$120/sqft |
Source: RE/MAX Executive #3606978 Report a problem | ||
| 4/2/2013 | Listing removed | $304,000$94/sqft |
Source: Allen Tate Company #2088724 Report a problem | ||
| 6/5/2012 | Price change | $304,000-0.3%$94/sqft |
Source: Allen Tate Company #2088724 Report a problem | ||
| 11/29/2011 | Price change | $305,000+1.7%$94/sqft |
Source: Allen Tate Company #2088724 Report a problem | ||
| 11/19/2011 | Listed for sale | $300,000-7.7%$93/sqft |
Source: Allen Tate Company #2088724 Report a problem | ||
| 7/13/2011 | Listing removed | $325,000$100/sqft |
Source: Visual Tour #991762 Report a problem | ||
| 7/2/2011 | Price change | $325,000+6.6%$100/sqft |
Source: Visual Tour #991762 Report a problem | ||
| 2/26/2011 | Price change | $305,000-6.2%$94/sqft |
Source: Keller Williams Lake Norman #991762 Report a problem | ||
| 1/4/2011 | Price change | $325,000-1.5%$100/sqft |
Source: Keller Williams Lake Norman #991762 Report a problem | ||
| 7/16/2010 | Listed for sale | $330,000-5.7%$102/sqft |
Source: Allen Tate Company #927998 Report a problem | ||
| 3/18/2010 | Listing removed | $349,800$108/sqft |
Source: RE/MAX Executive Realty #838134 Report a problem | ||
| 2/16/2010 | Listed for sale | $349,800$108/sqft |
Source: RE/MAX Executive Realty #838134 Report a problem | ||
| 1/15/2010 | Listing removed | $349,800$108/sqft |
Source: RE/MAX Executive Realty #838134 Report a problem | ||
| 10/28/2009 | Price change | $349,800-9.8%$108/sqft |
Source: RE/MAX Executive Realty #838134 Report a problem | ||
| 2/16/2009 | Listed for sale | $387,900+43.4%$120/sqft |
Source: Listhub #838134 Report a problem | ||
| 9/20/2002 | Sold | $270,500$83/sqft |
Source: Public Record Report a problem | ||
Public tax history
| Year | Property taxes | Tax assessment |
|---|---|---|
| 2025 | $3,976 +1.4% | $523,100 |
| 2024 | $3,921 +9.1% | $523,100 |
| 2023 | $3,594 +16% | $523,100 +52.9% |
| 2022 | $3,097 +0.6% | $342,100 |
| 2021 | $3,080 +0.8% | $342,100 |
| 2020 | $3,055 +0.2% | $342,100 |
| 2019 | $3,049 -9.9% | $342,100 +17.9% |
| 2018 | $3,386 +1.2% | $290,200 |
| 2017 | $3,345 | $290,200 |
| 2016 | $3,345 | $290,200 |
| 2015 | $3,345 +0.2% | $290,200 |
| 2014 | $3,339 | -- |
| 2013 | -- | $290,200 |
| 2012 | -- | $290,200 |
| 2011 | -- | $290,200 +4.5% |
| 2010 | -- | $277,800 |
| 2009 | -- | $277,800 |
| 2008 | -- | $277,800 |
| 2007 | -- | $277,800 |
| 2006 | -- | $277,800 |
| 2005 | -- | $277,800 |
| 2004 | -- | $277,800 |
Find assessor info on the county website
Neighborhood: 28078
Nearby homes
- $600,2004 bd3 ba2.6k sqft14214 Bald Cypress Ct, Huntersville, NC 28078Off Market
- $807,1005 bd4 ba4.2k sqft14202 Bald Cypress Ct, Huntersville, NC 28078Off Market
- $702,1003 bd2 ba3.8k sqft14209 Bald Cypress Ct, Huntersville, NC 28078Off Market
- $677,7005 bd3 ba2.9k sqft14203 Bald Cypress Ct, Huntersville, NC 28078Off Market
- $886,0005 bd4 ba4.9k sqft14213 Bald Cypress Ct, Huntersville, NC 28078Off Market
- $699,9003 bd2 ba3.5k sqft14220 Bald Cypress Ct, Huntersville, NC 28078Off Market
- $716,2004 bd3 ba3.5k sqft14219 Bald Cypress Ct, Huntersville, NC 28078Off Market
- $---- bd-- ba-- sqft5951 Stephens Rd, Huntersville, NC 28078Off Market
Nearby schools
GreatSchools rating
- 6/10Barnette ElementaryGrades: PK-5Distance: 0.7 mi
- 7/10Francis Bradley MiddleGrades: 6-8Distance: 0.8 mi
- 5/10Hopewell HighGrades: 9-12Distance: 2.2 mi
Schools provided by the listing agent
- Elementary: Barnette
- Middle: Francis Bradley
- High: Hopewell
Source: Canopy MLS as distributed by MLS GRID. This data may not be complete. We recommend contacting the local school district to confirm school assignments for this home.
Get a cash offer in 3 minutes
Find out how much your home could sell for in as little as 3 minutes with a no-obligation cash offer.
Estimated market value
$634,700
Get a cash offer in 3 minutes
Find out how much your home could sell for in as little as 3 minutes with a no-obligation cash offer.
Estimated market value
$634,700
- North Carolina
- Mecklenburg County
- Huntersville
- 28078
- 14208 Bald Cypress Ct
Nearby cities
Nearby zip codes
Other Huntersville Topics
