Skip main navigation
Sold for $450,000
  • Listed by: TITAN REAL ESTATE GROUP • Susie Southern • Contact: 909-772-8914
    Bought with: Rebeca Kachlik, Broker
    Tax assessed value
    $450,000

    14208 Brentwood Dr, Victorville, CA 92395

    4beds
    1,772sqft
    Single Family Residence
    Built in 2004
    0.33 Acres Lot
    $445,200 Zestimate®
    $254/sqft
    $2,322 Estimated rent

    Home value

    $445,200

    $401,000 - $494,000

    $2,322/mo

    Zestimate® history
    Loading
    Loading...

    Owner options

    List your home for rent

    $2,322/mo

    Rent Zestimate®

    Find your next renter with Zillow Rental Manager. Plus, with online applications, you can quickly screen prospective tenants – for free.

    Learn more

    $2,322/mo

    Rent Zestimate®

    Refinance and save

    $2,895/mo

    Est. payment

    Refinancing to a lower rate could help reduce your monthly payments and save thousands over the life of the loan.

    See today's rates

    $2,895/mo

    Est. payment

    Explore your selling options

    Work with a Zillow partner agent

    Leverage their expertise and Zillow's premium Showcase listings to get your home seen by more buyers.

    Get started

    List with your own agent

    Get your home in front of millions of buyers by listing it on Zillow.

    Learn how to do it

    Sell it yourself

    Take full control of how buyers see your home on Zillow by listing For Sale by Owner (FSBO).

    List your home

    What's special

    Brick fireplaceExtensive backyardGated courtyard entranceNewly landscaped decorative rockMature shade treePrimary suiteLinen closet
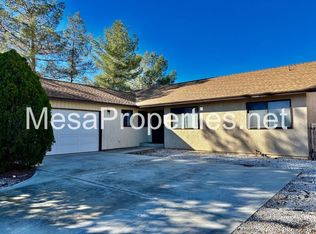
    This Highly sought after single-story 4-bedroom, 2-bath home sits on an oversized 1/3-acre fully fenced corner lot with double gates and side street access to the back yard. Front of home has a gated courtyard entrance offering privacy and curb appeal with newly landscaped decorative rock, a gorgeous mature shade tree, and shrubs. A Gorgeous brick fireplace with accent lighting is the focal point in the great room complete with an open dining/office area for added versatility. In the kitchen you will find tile countertops with bar-top seating, new pull down Kohler faucet and a large eat-in dining area. A walk-in pantry and chic built-in wine cabinet are within easy reach of the kitchen ~ perfect for everyday living and entertaining. The large primary suite is located on its own side of the home, accommodating king-size furniture and offering a luxurious updated bathroom with a floor-to-ceiling tiled walk-in shower with rain showerhead, double sinks, linen closet and a must have walk-in closet. Three additional good-sized bedrooms (Two with window seating and storage cabinets) are located on the opposite side of the house along with a full bath and linen closet in the hallway. All bedroom closets have dividers that maximize space so well. The separate laundry room has direct garage access and includes the washer & dryer, a folding counter and additional storage cabinets. Home is wired with a security system for extra peace of mind. Step out back to find a built-in covered patio and extensive backyard with plenty of room for a pool, ADU, RV parking, garden etc. - it's a blank canvas waiting to be designed. This home also benefits from a low tax rate making it even more appealing.

    Zillow last checked:

    Listing updated:

    Listed by:

    Susie Southern DRE #01778468 909-772-8914,

    TITAN REAL ESTATE GROUP

    Bought with:

    Loretta Herrera, DRE #01705636

    Rebeca Kachlik, Broker

    Source: CRMLS,MLS#: IG25116993MLS LogoOriginating MLS: California Regional MLS

    Facts & features

    Interior

    Bedrooms & bathrooms
    • Bedrooms: 4
    • Bathrooms: 2
    • Full bathrooms: 1
    • 3/4 bathrooms: 1
    • Main level bathrooms: 2
    • Main level bedrooms: 4
    Rooms
    • Room types: Entry/Foyer, Great Room, Primary Bedroom, Other, Pantry
    Primary bedroom
    • Features: Primary Suite
    Bathroom
    • Features: Dual Sinks, Linen Closet, Tub Shower, Upgraded, Walk-In Shower
    Kitchen
    • Features: Pots & Pan Drawers, Tile Counters, Walk-In Pantry
    Other
    • Features: Walk-In Closet(s)
    Pantry
    • Features: Walk-In Pantry
    Heating
    • Central
    Cooling
    • Central Air
    Appliances
    • Included: Dishwasher, Gas Range, Microwave, Refrigerator, Water To Refrigerator, Dryer, Washer
    • Laundry: Gas Dryer Hookup, Inside, Laundry Room
    Features
    • Built-in Features, Ceiling Fan(s), Eat-in Kitchen, Open Floorplan, Pantry, Recessed Lighting, Tile Counters, Primary Suite, Walk-In Pantry, Walk-In Closet(s)
    • Flooring: Carpet, Tile
    • Windows: Blinds, Double Pane Windows
    • Has fireplace: Yes
    • Fireplace features: Living Room
    • Common walls with other units/homes: No Common Walls
    Interior area
    • Total interior livable area: 1,772 sqft

    Property

    Parking
    • Total spaces: 4
    • Parking features: Door-Multi, Direct Access, Driveway, Garage, Paved, RV Potential
    • Attached garage spaces: 2
    • Uncovered spaces: 2
    Features
    • Levels: One
    • Stories: 1
    • Entry location: Front Door
    • Patio & porch: Concrete, Covered, Patio
    • Pool features: None
    • Spa features: None
    • Fencing: Chain Link
    • Has view: Yes
    • View description: None
    Lot
    • Size: 0.33 Acres
    • Features: Corner Lot
    Details
    • Parcel number: 0480082090000
    • Special conditions: Standard

    Construction

    Type & style
    • Home type: SingleFamily
    • Property subtype: Single Family Residence
    Materials
    • Stucco
    • Foundation: Slab
    • Roof: Tile
    Condition
    • New construction: No
    • Year built: 2004

    Utilities & green energy

    • Sewer: Public Sewer
    • Water: Public
    • Utilities for property: Electricity Connected, Natural Gas Connected, Sewer Connected, Water Connected

    Community & HOA

    Community
    • Features: Curbs, Street Lights, Sidewalks
    Location
    • Region: Victorville

    Financial & listing details

    • Price per square foot: $254/sqft
    • Tax assessed value: $450,000
    • Date on market: 6/24/2025
    • Cumulative days on market: 13 days
    • Listing terms: Submit
    • Inclusions: Refrigerator, Washer, Dryer

    Price history

    DateEventPrice
    7/23/2025Sold$450,000+2.5%$254/sqft
    Source: CRMLS #IG25116993 Report a problem
    7/7/2025Pending sale$439,000$248/sqft
    Source: CRMLS #IG25116993 Report a problem
    6/25/2025Listed for sale$439,000+268.9%$248/sqft
    Source: CRMLS #IG25116993 Report a problem
    2/27/2012Sold$119,000+0.1%$67/sqft
    Source: Public Record Report a problem
    12/10/2011Listed for sale$118,900-55.1%$67/sqft
    Source: isNowListed.com Report a problem
    3/25/2005Sold$265,000+1132.6%$150/sqft
    Source: Public Record Report a problem
    4/9/2003Sold$21,500$12/sqft
    Source: Public Record Report a problem

    Public tax history

    YearProperty taxesTax assessment
    2026-- $450,000 +201.3%
    2025$1,884 +11.9%$149,346 +2%
    2024$1,684 +1.1%$146,417 +2%
    2023$1,665 +1.9%$143,546 +2%
    2022$1,634 +2%$140,732 +2%
    2021$1,603 +1.9%$137,973 +1%
    2020$1,573 +1.8%$136,558 +2%
    2019$1,546 -6%$133,881 +2%
    2018$1,645 +2.2%$131,255 +2%
    2017$1,610 $128,681 +2%
    2016$1,610 +2.1%$126,158 +1.5%
    2015$1,576 -1.7%$124,263 +2%
    2014$1,603 $121,829 +0.5%
    2013-- $121,278 +5.6%
    2012-- $114,800
    2011-- $114,800
    2010-- $114,800 -15%
    2009-- $135,000 -46%
    2008-- $250,000 -9.3%
    2007-- $275,707 +2%
    2006-- $270,300 +50.7%
    2005-- $179,419 +2958.1%
    2001-- $5,867 +2%
    2000-- $5,752
    Find assessor info on the county website

    Neighborhood: 92395

    Nearby schools

    GreatSchools rating
    Get a cash offer in 3 minutes
    Find out how much your home could sell for in as little as 3 minutes with a no-obligation cash offer.
    Estimated market value
    $445,200
    Get a cash offer in 3 minutes
    Find out how much your home could sell for in as little as 3 minutes with a no-obligation cash offer.
    Estimated market value
    $445,200