This lovely estate home blends timeless elegance with modern luxury on a picturesque 1.3-acre lot. The striking stone façade and wraparound porch create a serene retreat with every contemporary convenience. Inside, a soaring two-story foyer welcomes you with natural light on refinished hardwood floors. The chef’s kitchen boasts a spacious island, rich cherry cabinetry, and ample dining space. The main level features formal living with gas fireplace, and dining room, a grand family room with a fireplace, and a private office with an adjacent full bath—perfect as a guest suite. With nearly 9,000 finished square feet and 10-foot ceilings, this home offers five spacious bedrooms with new carpet and 4 bathrooms upstairs, and an additional bedroom and bath on the lower level. The walkout english basement is an entertainer’s dream, featuring a granite-topped bar, full kitchen, custom built-ins, gym, office, and abundant storage. Outdoor highlights include flagstone walkways, a screened-in back porch, and two garages accommodating five vehicles, plus a circular driveway for extra parking. Additional features include two full sized laundry rooms. Ideally located near Shady Grove Metro, I-270, Shady Grove Hospital, and premier shopping and dining, this exceptional home offers the perfect blend of luxury, comfort, and convenience. A rare find! Wootton HS Cluster!
Sold for $2,297,100
Street View
$2,297,100
14208 Glen Mill Rd, Rockville, MD 20850
6beds
7,979sqft
Single Family Residence
Built in 2004
1.32 Acres Lot
$2,244,100 Zestimate®
$288/sqft
$5,422 Estimated rent
Home value
$2,244,100
Estimated sales range
Not available
$5,422/mo
Zestimate® history
Owner options
List your home for rent
$5,422/mo
Rent Zestimate®
Find your next renter with Zillow Rental Manager. Plus, with online applications, you can quickly screen prospective tenants – for free.
$5,422/mo
Rent Zestimate®
Refinance and save
$13,909/mo
Est. payment
Refinancing to a lower rate could help reduce your monthly payments and save thousands over the life of the loan.
$13,909/mo
Est. payment
Explore your selling options
Work with a Zillow partner agent
Leverage their expertise and Zillow's premium Showcase listings to get your home seen by more buyers.
Get startedList with your own agent
Get your home in front of millions of buyers by listing it on Zillow.
Learn how to do itSell it yourself
Take full control of how buyers see your home on Zillow by listing For Sale by Owner (FSBO).
List your homeWhat's special
Flagstone walkwaysRefinished hardwood floorsCustom built-insAbundant storageSoaring two-story foyerRich cherry cabinetryFull kitchen
Zillow last checked:
Listing updated:
Listed by:
Tracy Tkac 301-437-8722,
Long & Foster Real Estate, Inc.
Bought with:
RITA Ahuja, 91146
RE/MAX Realty Group
Source: Bright MLS,MLS#: MDMC2164286
Facts & features
Interior
Bedrooms & bathrooms
- Bedrooms: 6
- Bathrooms: 7
- Full bathrooms: 6
- 1/2 bathrooms: 1
- Main level bathrooms: 2
Rooms
- Room types: Living Room, Dining Room, Primary Bedroom, Bedroom 2, Bedroom 3, Bedroom 4, Kitchen, Game Room, Family Room, Bedroom 1, Exercise Room, Laundry, Office, Storage Room, Utility Room, Bathroom 1, Bathroom 2, Bonus Room, Hobby Room, Primary Bathroom
Primary bedroom
- Level: Upper
Bedroom 1
- Level: Upper
Bedroom 2
- Level: Upper
Bedroom 3
- Level: Upper
Bedroom 4
- Level: Upper
Primary bathroom
- Level: Upper
Bathroom 1
- Level: Upper
Bathroom 2
- Level: Upper
Bonus room
- Level: Lower
Dining room
- Level: Main
Exercise room
- Level: Lower
Family room
- Level: Main
Game room
- Level: Lower
Other
- Level: Lower
Kitchen
- Level: Main
Laundry
- Level: Main
Living room
- Level: Main
Office
- Level: Lower
Office
- Level: Main
Screened porch
- Level: Main
Storage room
- Level: Lower
Utility room
- Level: Lower
Heating
- Forced Air, Zoned, Natural Gas
Cooling
- Central Air, Electric
Appliances
- Included: Cooktop, Microwave, Dishwasher, Disposal, Dryer, Oven, Washer, Gas Water Heater
- Laundry: Main Level, Upper Level, Laundry Room
Features
- Cathedral Ceiling(s), 9'+ Ceilings, Dry Wall, High Ceilings
- Flooring: Hardwood
- Windows: Casement, Double Pane Windows
- Basement: Partial,Connecting Stairway,English,Full,Finished,Improved,Exterior Entry,Rear Entrance,Walk-Out Access,Windows
- Number of fireplaces: 2
- Fireplace features: Stone, Gas/Propane, Wood Burning
Interior area
- Total structure area: 8,931
- Total interior livable area: 7,979 sqft
- Finished area above ground: 5,754
- Finished area below ground: 2,225
Property
Parking
- Total spaces: 17
- Parking features: Garage Door Opener, Oversized, Garage Faces Front, Garage Faces Side, Circular Driveway, Asphalt, Attached, Detached, Driveway
- Attached garage spaces: 5
- Uncovered spaces: 12
Accessibility
- Accessibility features: None
Features
- Levels: Three
- Stories: 3
- Patio & porch: Enclosed, Screened, Porch, Breezeway, Wrap Around, Screened Porch
- Exterior features: Extensive Hardscape
- Pool features: None
- Fencing: Decorative,Partial,Vinyl
Lot
- Size: 1.32 Acres
- Features: Front Yard, Landscaped, Level, Private, Rear Yard, Suburban
Details
- Additional structures: Above Grade, Below Grade
- Parcel number: 160400050595
- Zoning: R200
- Special conditions: Standard
Construction
Type & style
- Home type: SingleFamily
- Architectural style: Colonial
- Property subtype: Single Family Residence
Materials
- Stone, HardiPlank Type
- Foundation: Brick/Mortar, Passive Radon Mitigation
- Roof: Composition,Architectural Shingle
Condition
- Very Good,Excellent
- New construction: No
- Year built: 2004
Utilities & green energy
- Sewer: Public Sewer
- Water: Well
Community & HOA
Community
- Subdivision: Hunting Hill
HOA
- Has HOA: No
Location
- Region: Rockville
Financial & listing details
- Price per square foot: $288/sqft
- Tax assessed value: $1,818,733
- Annual tax amount: $22,585
- Date on market: 2/7/2025
- Listing agreement: Exclusive Agency
- Ownership: Fee Simple
Price history
| Date | Event | Price |
|---|---|---|
| 3/21/2025 | Sold | $2,297,100+0%$288/sqft |
Source:  Bright MLS #MDMC2164286 Report a problem Bright MLS #MDMC2164286 Report a problem | ||
| 3/12/2025 | Pending sale | $2,297,000$288/sqft |
Source: Bright MLS #MDMC2164286 Report a problem | ||
| 2/11/2025 | Contingent | $2,297,000$288/sqft |
Source: Bright MLS #MDMC2164286 Report a problem | ||
| 2/7/2025 | Listed for sale | $2,297,000+446.9%$288/sqft |
Source: Bright MLS #MDMC2164286 Report a problem | ||
| 1/4/1994 | Sold | $420,000$53/sqft |
Source: Public Record Report a problem | ||
Public tax history
| Year | Property taxes | Tax assessment |
|---|---|---|
| 2025 | $24,184 +15.5% | $1,948,267 +7.1% |
| 2024 | $20,937 +7.6% | $1,818,733 +7.7% |
| 2023 | $19,463 +4.4% | $1,689,200 |
| 2022 | $18,640 +0.1% | $1,689,200 |
| 2021 | $18,623 -0.5% | $1,689,200 -0.4% |
| 2020 | $18,716 +0% | $1,696,500 |
| 2019 | $18,707 -0.2% | $1,696,500 |
| 2018 | $18,741 -2.7% | $1,696,500 -0.6% |
| 2017 | $19,262 +7% | $1,707,000 +0.6% |
| 2016 | $18,004 | $1,697,433 +0.6% |
| 2015 | $18,004 | $1,687,867 +0.6% |
| 2014 | $18,004 | $1,678,300 +0.9% |
| 2013 | -- | $1,663,063 +0.9% |
| 2012 | -- | $1,647,827 +0.9% |
| 2011 | -- | $1,632,590 |
| 2010 | -- | $1,632,590 |
| 2009 | -- | $1,632,590 -3.4% |
| 2008 | -- | $1,690,320 +6.4% |
| 2007 | -- | $1,589,302 +6.8% |
| 2006 | -- | $1,488,286 +7.3% |
| 2005 | -- | $1,387,270 +153.9% |
| 2004 | -- | $546,492 |
| 2003 | -- | $546,492 +38% |
| 2002 | -- | $395,980 |
| 2001 | -- | $395,980 |
Find assessor info on the county website
Neighborhood: 20850
Nearby homes
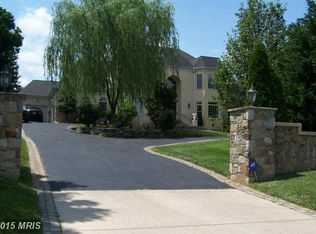
- $2,261,8006 bd7 ba9.7k sqft14204 Glen Mill Rd, Potomac, MD 20854Off Market
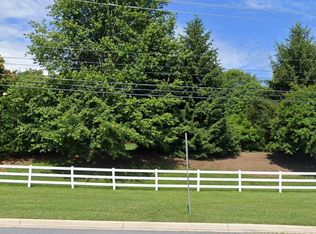
- $750,0001.18 acres14212 Glen Mill Rd, Rockville, MD 20850Sold
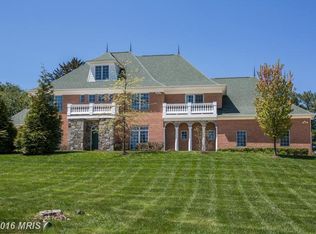
- $2,157,9005 bd8 ba6.6k sqft14200 Glen Mill Rd, Rockville, MD 20850Off Market
- $1,872,100-- bd5 ba5.4k sqft14301 Marian Dr, Rockville, MD 20850Off Market
- $2,522,700-- bd7 ba8.1k sqft14300 Glen Mill Rd, Rockville, MD 20850Off Market
- $1,330,0005 bd4 ba4.6k sqft14209 Marian Dr, Rockville, MD 20850Sold
- $2,742,1005 bd7 ba9.2k sqft14205 Marian Dr, Rockville, MD 20850Off Market
- $1,611,5008 bd8 ba5k sqft14309 Marian Dr, Rockville, MD 20850Off Market
Nearby schools
GreatSchools rating
- 9/10Lakewood Elementary SchoolGrades: K-5Distance: 0.2 mi
- 9/10Robert Frost Middle SchoolGrades: 6-8Distance: 1.1 mi
- 10/10Thomas S. Wootton High SchoolGrades: 9-12Distance: 1.1 mi
Schools provided by the listing agent
- Elementary: Lakewood
- Middle: Robert Frost
- High: Thomas S. Wootton
- District: Montgomery County Public Schools
Source: Bright MLS. This data may not be complete. We recommend contacting the local school district to confirm school assignments for this home.
Get a cash offer in 3 minutes
Find out how much your home could sell for in as little as 3 minutes with a no-obligation cash offer.
Estimated market value
$2,244,100
Get a cash offer in 3 minutes
Find out how much your home could sell for in as little as 3 minutes with a no-obligation cash offer.
Estimated market value
$2,244,100
- Maryland
- Montgomery County
- North Potomac
- 20850
- 14208 Glen Mill Rd
