Welcome to Middleberry Road, tucked quietly inside of beloved Wellington Park in south Edmond. A sophisticated exterior sitting beneath mature trees, this home attends desirable Chisholm Elementary and is located conveniently to both Edmond, OKC & turnpike. Waltzing into the foyer, you’ll admire the classic millwork and remarkable natural lighting flowing throughout the front living and dining spaces. Soaring ceilings, dazzling light fixtures & oversized windows allow for an impressive entrance, with new honey toned luxury vinyl flooring spanning across the home. Just beyond, you’ll find a more quaint and cozy living room with a fireplace at its center. Opening to a remarkably renovated kitchen (2024), this space has been completely revamped and is undoubtedly the highlight of the home. Featuring new cabinetry, generously sized island with storage, white quartz counters, pantry, double ovens and stainless appliances - it’s simply stunning, with an eat-in dining space to boot. The master suite is conveniently located on the bottom floor, with a walk-in closet and patio access. The master bathroom has been tastefully updated, showcasing two sinks & vanity, new countertops & flooring + shower with new tile work. A secondary bedroom and another full bathroom finish out the bottom floor, with interior laundry and under the stairs storage space. On the second floor of the home, there are three sizable bedrooms with newer carpet and a full bathroom. The backyard has the most peaceful setting, backing to a greenbelt/wooded area & featuring a covered patio. Impactful upgrades & features include brand new water heater (2026), newer HVAC systems, new interior & exterior paint (2024), sprinkler system covering front & backyard, in-ground storm shelter & gutters. A neighborhood sought after for its sense of community- amenities of Wellington Park include swimming pool w/ lifeguard on duty, park and walking trails. It's a place that just feels like home.
Pending
$450,000
14208 Middleberry Rd, Edmond, OK 73013
5beds
2,561sqft
Single Family Residence
Built in 1994
10,001 Square Feet Lot
$439,400 Zestimate®
$176/sqft
$47/mo HOA
What's special
Classic millworkWhite quartz countersWalk-in closetRemarkably renovated kitchenInterior laundryStainless appliancesDazzling light fixtures
- 8 days
- 1,614
- 284
Likely to sell faster than
Zillow last checked:
Listing updated:
Listed by:
Brie Green 405-627-0081,
Metro First Realty
Source: MLSOK/OKCMAR as distributed by MLS GRID,MLS#: 1248071
Facts & features
Interior
Bedrooms & bathrooms
- Bedrooms: 5
- Bathrooms: 3
- Full bathrooms: 3
Primary bedroom
- Description: Ceiling Fan,Double Vanities,Full Bath,Lower Level,Remodeled,Tub & Shower,Walk In Closet
Kitchen
- Description: Eating Space,Island,Lower Level,Pantry,Remodeled
Living room
- Description: Fireplace,Lower Level
Heating
- Has Heating (Unspecified Type)
Cooling
- Has cooling: Yes
Appliances
- Included: Dishwasher, Disposal, Microwave, Water Heater, Electric Range
Features
- Flooring: Carpet, Tile, Vinyl
- Number of fireplaces: 1
- Fireplace features: Wood Burning
Interior area
- Total structure area: 2,561
- Total interior livable area: 2,561 sqft
Property
Parking
- Total spaces: 2
- Parking features: Concrete
- Garage spaces: 2
Features
- Levels: Two
- Stories: 2
- Exterior features: Rain Gutters
Lot
- Size: 10,001 Square Feet
- Features: Greenbelt, Interior Lot
Details
- Parcel number: 14208NONEMiddleberry73013
- Special conditions: None
Construction
Type & style
- Home type: SingleFamily
- Architectural style: Traditional
- Property subtype: Single Family Residence
Materials
- Brick
- Foundation: Slab
Condition
- Year built: 1994
Utilities & green energy
- Utilities for property: High Speed Internet, Public
Community & HOA
HOA
- Has HOA: Yes
- Services included: Greenbelt, Common Area Maintenance, Pool
- HOA fee: $560 annually
Location
- Region: Edmond
Financial & listing details
- Price per square foot: $176/sqft
- Tax assessed value: $392,500
- Annual tax amount: $5,194
- Date on market: 9/9/2026
- Listing terms: Cash,Conventional,Sell FHA or VA
Estimated market value
$439,400
$417,000 - $461,000
$2,487/mo
Price history
| Date | Event | Price |
|---|---|---|
| 9/14/2026 | Pending sale | $450,000$176/sqft |
Source:  MLSOK/OKCMAR as distributed by MLS GRID #1248071 Report a problem MLSOK/OKCMAR as distributed by MLS GRID #1248071 Report a problem | ||
| 9/9/2026 | Listed for sale | $450,000+10%$176/sqft |
Source: MLSOK/OKCMAR as distributed by MLS GRID #1248071 Report a problem | ||
| 5/30/2024 | Sold | $409,000-2.6%$160/sqft |
Source: MLSOK/OKCMAR as distributed by MLS GRID #1113958 Report a problem | ||
| 5/20/2024 | Pending sale | $420,000$164/sqft |
Source: MLSOK/OKCMAR as distributed by MLS GRID #1113958 Report a problem | ||
| 5/14/2024 | Listed for sale | $420,000+49.9%$164/sqft |
Source: MLSOK/OKCMAR as distributed by MLS GRID #1113958 Report a problem | ||
| 5/31/2017 | Sold | $280,100+2%$109/sqft |
Source: MLSOK/OKCMAR as distributed by MLS GRID #765407 Report a problem | ||
| 3/31/2017 | Listed for sale | $274,500+13.1%$107/sqft |
Source: Keller Williams - Keller Williams Realty Central Oklahoma #765407 Report a problem | ||
| 7/24/2012 | Sold | $242,650-0.9%$95/sqft |
Source: MLSOK/OKCMAR as distributed by MLS GRID #490883 Report a problem | ||
| 6/6/2012 | Listed for sale | $244,900+2.3%$96/sqft |
Source: Prudential Alliance Realty #490883 Report a problem | ||
| 7/30/2008 | Sold | $239,500+27.7%$94/sqft |
Source: Public Record Report a problem | ||
| 2/22/1999 | Sold | $187,500$73/sqft |
Source: Public Record Report a problem | ||
Public tax history
| Year | Property taxes | Tax assessment |
|---|---|---|
| 2025 | $5,195 +25.3% | $43,175 +24.9% |
| 2024 | $4,147 +5.8% | $34,572 +5% |
| 2023 | $3,919 +4.1% | $32,925 +5% |
| 2022 | $3,766 +6.1% | $31,358 +5% |
| 2021 | $3,550 -0.5% | $29,865 +0.9% |
| 2020 | $3,570 +31.5% | $29,590 +2.3% |
| 2019 | $2,714 +2.7% | $28,930 +2.7% |
| 2018 | $2,642 -23.7% | $28,160 -1.3% |
| 2017 | $3,463 | $28,545 +0.4% |
| 2016 | $3,463 +1% | $28,419 +5% |
| 2015 | $3,429 +4.1% | $27,066 -0.5% |
| 2014 | $3,293 | $27,207 +4.5% |
| 2013 | -- | $26,040 -1.3% |
| 2012 | -- | $26,371 +0.2% |
| 2011 | -- | $26,327 -0.5% |
| 2010 | -- | $26,463 -2.2% |
| 2009 | -- | $27,046 +2.9% |
| 2008 | -- | $26,296 +5% |
| 2007 | -- | $25,044 +5% |
| 2006 | -- | $23,852 +5% |
| 2005 | -- | $22,716 -88.5% |
| 2004 | $2,594 | $196,684 +809.1% |
| 2003 | -- | $21,634 +10.2% |
| 2002 | -- | $19,624 |
| 2001 | -- | $19,624 |
| 2000 | -- | $19,624 +0% |
| 1999 | -- | $19,620 |
Find assessor info on the county website
Monthly payment
Est. payment
Payment breakdown
Explore the cost of this home by adjusting the details. Changes won't be saved.Climate risks
Neighborhood: 73013
Nearby schools
Schools provided by the listing agent
- Elementary: Chisholm ES
- Middle: Central MS
- High: Memorial HS
Source: MLSOK/OKCMAR as distributed by MLS GRID. This data may not be complete. We recommend contacting the local school district to confirm school assignments for this home.
Similar homes
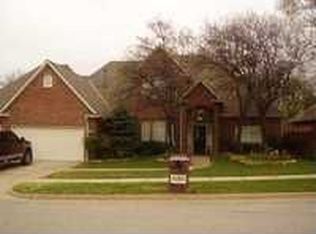
- $375,0004 bd3 ba2.1k sqft13921 Sterlington, Edmond, OK 73013For Sale By Owner

- $460,0004 bd3 ba2.7k sqft7408 NE 133rd St, Edmond, OK 73013For Sale
 MLS ID #1246654, Christie Green, H&W Realty Branch. MLSOK/OKCMAR as distributed by MLS GRID
 - $424,9994 bd4 ba2k sqft12200 Bell Oak Rd, Edmond, OK 73013For Sale
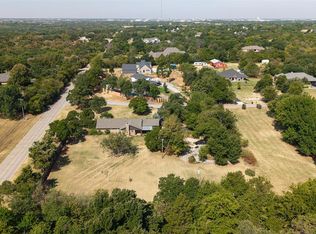 MLS ID #1246553, Allison Woodrow, Brick and Beam Realty. MLSOK/OKCMAR as distributed by MLS GRID
 - $375,0004 bd3 ba2.4k sqft2312 Coachlight Dr, Edmond, OK 73013For Sale
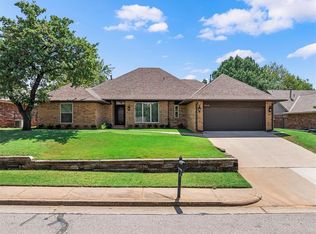 MLS ID #1245575, Darren Webb, Team Webb Real Estate. MLSOK/OKCMAR as distributed by MLS GRID
