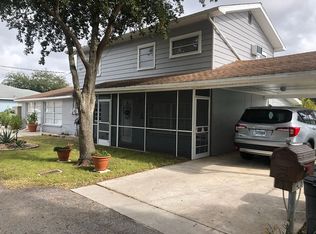
Fisherman’s Paradise! Direct Gulf access and just one boat turn to open water from this 2-bedroom, 1-bath, move-in ready waterfront home situated on a cul-de-sac along a wide, deep-water canal. A protected bird sanctuary sits directly across the water, preserving your peaceful natural view. Watch dolphins and manatees play right from your dock. Enjoy your 47' x 12.5' solid, over-built dock/deck—nearly 600 sq ft—with a 12,000 lb boat lift ready for effortless Gulf adventures. Whether you're fishing at dawn or entertaining at sunset, this property delivers the true Florida waterfront lifestyle. Newer appliances add everyday comfort and convenience. The attached two-story garage (778 sq ft) features front and waterside bay doors—perfect for vehicles, water toys, or creating the ultimate retreat space. Above it, the 880 sq ft unfinished bonus area offers incredible flexibility for a guest suite, studio, or home office. The HVAC platform is already in place, and sewer plumbing is pre-connected for future second-story completion. Completing the upper level will capture Gulf views—perfect for enjoying your morning coffee or evening coastal breezes. A fenced yard, ample parking, and a separate laundry shed add even more convenience. No HOA. No CDD. Steps from the marina and waterfront dining, and just minutes to beaches, shopping, and entertainment. Waterfront properties with this access, natural surroundings, and future expansion potential are rare—schedule your showing today.
Sold for $320,000
Zillow last checked:
Listing updated:
Bought with:
Milton Bernal, 3450740
KNOWLEDGE BASE REAL ESTATE
Source: Stellar MLS,MLS#: W7880792 Originating MLS: Suncoast Tampa
Originating MLS: Suncoast Tampa
Price history
| Date | Event | Price |
|---|---|---|
| 6/5/2026 | Sold | $320,000-8%$331/sqft |
Source:  Stellar MLS #W7880792 Report a problem Stellar MLS #W7880792 Report a problem | ||
| 4/8/2026 | Pending sale | $348,000$360/sqft |
Source: Stellar MLS #W7880792 Report a problem | ||
| 4/2/2026 | Listed for sale | $348,000$360/sqft |
Source: Stellar MLS #W7880792 Report a problem | ||
| 3/25/2026 | Pending sale | $348,000$360/sqft |
Source: Stellar MLS #W7880792 Report a problem | ||
| 3/15/2026 | Price change | $348,000-2.8%$360/sqft |
Source: Stellar MLS #W7880792 Report a problem | ||
| 2/26/2026 | Price change | $358,000-0.3%$370/sqft |
Source: Stellar MLS #W7880792 Report a problem | ||
| 1/23/2026 | Price change | $359,000-1.4%$371/sqft |
Source: Stellar MLS #W7880792 Report a problem | ||
| 11/16/2025 | Listed for sale | $364,000-5.5%$376/sqft |
Source: Stellar MLS #W7880792 Report a problem | ||
| 6/15/2025 | Listing removed | $385,000$398/sqft |
Source:  HCMLS #2251879 Report a problem HCMLS #2251879 Report a problem | ||
| 5/29/2025 | Price change | $385,000-12.5%$398/sqft |
Source: HCMLS #2251879 Report a problem | ||
| 3/15/2025 | Price change | $440,000-2.2%$455/sqft |
Source: HCMLS #2251879 Report a problem | ||
| 2/23/2025 | Listed for sale | $450,000+294.7%$465/sqft |
Source: Owner Report a problem | ||
| 10/17/2012 | Listing removed | $114,000$118/sqft |
Source: Trinity - WEICHERT, REALTORS - All Professional #W7521290 Report a problem | ||
| 6/24/2012 | Price change | $114,000-4.2%$118/sqft |
Source: Trinity - WEICHERT, REALTORS - All Professional #W7521290 Report a problem | ||
| 5/27/2012 | Price change | $119,000-25.6%$123/sqft |
Source: Trinity - WEICHERT, REALTORS - All Professional #W7521290 Report a problem | ||
| 4/28/2012 | Listed for sale | $160,000+28%$165/sqft |
Source: Weichert Realtors #W7521290 Report a problem | ||
| 10/2/2007 | Sold | $125,000$129/sqft |
Source: Public Record Report a problem | ||


Get a cash offer in 3 minutes
Find out how much your home could sell for in as little as 3 minutes with a no-obligation cash offer.
Estimated market value
$317,200
