Terrific 3 BR and 2.5 BA colonial on an acre lot at the end of a cul de sac in this popular Chesterfield neighborhood. The home welcomes you by a 38' long covered front porch complete with swing! Enter into the tile foyer and find a convenient home office to the right with carpeting and ceiling fan. Relax and enjoy the 23' long family room with its brick hearth and fireplace. A huge eat-in kitchen includes a gas range for the chef along with pine cabinetry and ceramic tile backsplash. The convenient laundry room provides access to the oversized two car garage which includes permanent stairs to a floored storage space (16' x 30'). Upstairs the primary bedroom is carpeted and includes a ceiling fan and walk-in closet as well as its own private bath. There is a walk-up attic that is floored and provides even more storage! A wonderful screened porch has been added on the rear where you will certainly spend much of your leisure time overlooking the private fenced in back yard. The home features cost efficient Apollo hot water heating system to save on your utility bills. This one is a must-see ... add it to your tour today!
Sold for $350,000
$350,000
14208 Trailtop Ter, South Chesterfield, VA 23834
3beds
1,824sqft
Single Family Residence
Built in 1988
0.97 Acres Lot
$395,400 Zestimate®
$192/sqft
$2,646 Estimated rent
Home value
$395,400
$376,000 - $415,000
$2,646/mo
Zestimate® history
Owner options
List your home for rent
$2,646/mo
Rent Zestimate®
Find your next renter with Zillow Rental Manager. Plus, with online applications, you can quickly screen prospective tenants – for free.
$2,646/mo
Rent Zestimate®
Refinance and save
$2,097/mo
Est. payment
Refinancing to a lower rate could help reduce your monthly payments and save thousands over the life of the loan.
$2,097/mo
Est. payment
Explore your selling options
Work with a Zillow partner agent
Leverage their expertise and Zillow's premium Showcase listings to get your home seen by more buyers.
Get startedList with your own agent
Get your home in front of millions of buyers by listing it on Zillow.
Learn how to do itSell it yourself
Take full control of how buyers see your home on Zillow by listing For Sale by Owner (FSBO).
List your homeWhat's special
Private fencedWalk-up atticHuge eat-in kitchenOversized two car garageBrick hearthStorage spacePine cabinetry
Zillow last checked:
Listing updated:
Listed by:
Dick Jeffress 804-350-0195,
CapCenter
Bought with:
Tina McCabe, 0225088750
EXP Realty LLC
Source: CVRMLS,MLS#: 2320515 Originating MLS: Central Virginia Regional MLS
Originating MLS: Central Virginia Regional MLSFacts & features
Interior
Bedrooms & bathrooms
- Bedrooms: 3
- Bathrooms: 3
- Full bathrooms: 2
- 1/2 bathrooms: 1
Primary bedroom
- Description: Carpet, CF, Walk-In closet
- Level: Second
- Dimensions: 18.0 x 11.6
Bedroom 2
- Description: Carpet, CF
- Level: Second
- Dimensions: 16.6 x 11.4
Bedroom 3
- Description: Carpet
- Level: Second
- Dimensions: 12.0 x 10.0
Family room
- Description: Carpet, Fpl
- Level: First
- Dimensions: 23.0 x 11.0
Other
- Description: Tub & Shower
- Level: Second
Half bath
- Level: First
Kitchen
- Description: Eat-In
- Level: First
- Dimensions: 19.6 x 11.6
Office
- Description: Carpet, CF
- Level: First
- Dimensions: 11.6 x 11.0
Heating
- Hot Water, Natural Gas
Cooling
- Central Air
Appliances
- Included: Dryer, Dishwasher, Gas Cooking, Gas Water Heater, Microwave, Refrigerator
Features
- Ceiling Fan(s), Eat-in Kitchen, Fireplace, Bath in Primary Bedroom, Walk-In Closet(s)
- Flooring: Partially Carpeted, Vinyl
- Basement: Crawl Space
- Attic: Walk-up
- Number of fireplaces: 1
- Fireplace features: Masonry, Wood Burning
Interior area
- Total interior livable area: 1,824 sqft
- Finished area above ground: 1,824
Property
Parking
- Total spaces: 2.5
- Parking features: Attached, Direct Access, Garage, Garage Door Opener, Two Spaces, Storage, Workshop in Garage
- Attached garage spaces: 2.5
Features
- Levels: Two
- Stories: 2
- Patio & porch: Front Porch, Screened
- Pool features: None
- Fencing: Back Yard,Fenced
Lot
- Size: 0.97 Acres
Details
- Parcel number: 805645509600000
- Zoning description: R15
Construction
Type & style
- Home type: SingleFamily
- Architectural style: Colonial,Two Story
- Property subtype: Single Family Residence
Materials
- Brick, Cedar, Frame
- Roof: Composition
Condition
- Resale
- New construction: No
- Year built: 1988
Utilities & green energy
- Sewer: Septic Tank
- Water: Public
Community & HOA
Community
- Subdivision: Riggers Station
Location
- Region: South Chesterfield
Financial & listing details
- Price per square foot: $192/sqft
- Tax assessed value: $302,800
- Annual tax amount: $2,755
- Date on market: 1/10/2026
- Ownership: Individuals
- Ownership type: Sole Proprietor
Price history
| Date | Event | Price |
|---|---|---|
| 9/25/2023 | Sold | $350,000$192/sqft |
Source:  CVRMLS #2320515 Report a problem CVRMLS #2320515 Report a problem | ||
| 9/3/2023 | Pending sale | $350,000$192/sqft |
Source: CVRMLS #2320515 Report a problem | ||
| 8/23/2023 | Listed for sale | $350,000$192/sqft |
Source: CVRMLS #2320515 Report a problem | ||
Public tax history
| Year | Property taxes | Tax assessment |
|---|---|---|
| 2025 | $3,444 +16% | $387,000 +17.3% |
| 2024 | $2,969 +7.8% | $329,900 +8.9% |
| 2023 | $2,755 +18.3% | $302,800 +19.6% |
| 2022 | $2,329 +0.3% | $253,100 +3.6% |
| 2021 | $2,321 +10.5% | $244,300 +10.5% |
| 2020 | $2,100 +12.2% | $221,000 +12.2% |
| 2019 | $1,872 -2.3% | $197,000 +0.4% |
| 2018 | $1,915 +2.6% | $196,300 +2.3% |
| 2017 | $1,867 | $191,900 |
| 2016 | $1,867 +1.7% | $191,900 +1.7% |
| 2015 | $1,837 -1.5% | $188,700 -1.5% |
| 2014 | $1,864 | $191,600 -0.5% |
| 2013 | -- | $192,500 -1.6% |
| 2012 | -- | $195,700 -8.9% |
| 2011 | -- | $214,900 -9.1% |
| 2010 | -- | $236,300 -3.9% |
| 2009 | -- | $246,000 |
| 2008 | -- | $246,000 +15.8% |
| 2007 | -- | $212,500 +31.1% |
| 2005 | -- | $162,100 +6% |
| 2004 | -- | $152,900 +2% |
| 2003 | -- | $149,900 +4.8% |
| 2002 | -- | $143,100 +6.6% |
| 2001 | -- | $134,300 |
Find assessor info on the county website
Neighborhood: 23834
Nearby homes
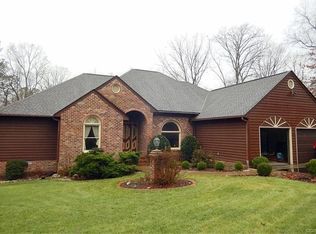
- $489,0004 bd3 ba2.5k sqft14207 Trailtop Ter, South Chesterfield, VA 23834Off Market
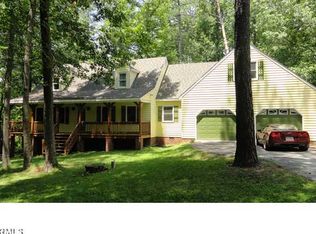
- $409,2003 bd2 ba2.1k sqft14206 Trailtop Ter, South Chesterfield, VA 23834Off Market
- $434,9003 bd2 ba2.2k sqft14205 Trailtop Ter, South Chesterfield, VA 23834Off Market
- $333,3004 bd2 ba1.8k sqft14204 Trailtop Ter, South Chesterfield, VA 23834Off Market
- $310,0003 bd3 ba1.9k sqft14203 Trailtop Ter, South Chesterfield, VA 23834Sold
- $341,0003 bd2 ba1.8k sqft14201 Trailtop Ter, South Chesterfield, VA 23834Off Market
- $346,4003 bd2 ba1.7k sqft14202 Trailtop Ter, South Chesterfield, VA 23834Off Market
- $--3 bd1 ba124 sqft14242 Woods Edge Rd, Colonial Heights, VA 23834Off Market
Nearby schools
GreatSchools rating
- 4/10Marguerite F Christian Elementary SchoolGrades: PK-5Distance: 0.7 mi
- 5/10Elizabeth Davis Middle SchoolGrades: 6-8Distance: 2.7 mi
- 4/10Thomas Dale High SchoolGrades: 9-12Distance: 3.3 mi
Schools provided by the listing agent
- Elementary: Marguerite Christian
- Middle: Elizabeth Davis
- High: Thomas Dale
Source: CVRMLS. This data may not be complete. We recommend contacting the local school district to confirm school assignments for this home.
Get a cash offer in 3 minutes
Find out how much your home could sell for in as little as 3 minutes with a no-obligation cash offer.
Estimated market value
$395,400
Get a cash offer in 3 minutes
Find out how much your home could sell for in as little as 3 minutes with a no-obligation cash offer.
Estimated market value
$395,400
- Virginia
- Chesterfield County
- Colonial Heights
- 23834
- 14208 Trailtop Ter
Nearby cities
Nearby zip codes
Other Colonial Heights Topics
- Apartments for Rent in 23834
- Houses for Sale in 23834
- Houses for Rent in 23834
- 23834 Real Estate
- Colonial Heights Condos
- Houses for Sale in Colonial Heights
- Newest Listings in Colonial Heights
- Colonial Heights Home Values
- Colonial Heights Real Estate Agents
- Colonial Heights Refinance
- Colonial Heights Mortgage Rates
