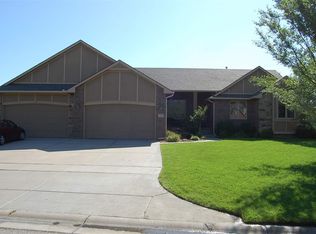
Vision Custom Homes newest split bedroom plan called the "Afton" featured in the fantastic community Highland Springs! As you enter this home you will find a cozy gas fireplace with beautiful wood work surrounding the fireplace and the Low-E windows along the back of the home. The living room, hallways, kitchen and dining room on the main floor offer gorgeous wood flooring. In the kitchen you will find fabulous granite countertops, large island with seating, staggered cabinets, custom wood hood, undercounter and overcabinet accent lighting and great pantry. In the master suite the master bathroom bestows granite double vanities, separate tub and shower, framed mirrors, tile flooring and oustanding layout in the walk-in closet. Entertain or simply relax in the walk-out basement. Enjoy the custom built entertainment center, the walk around wet bar with custom built wine racks, plenty of cabinets for storage and don't miss the hidden room! Vision Custom Homes stands out from the rest. Just a few of their standards includes, knockdown ceilings, rounded sheetrock corners, Smart Trim Siding, Low-E windows and Wirsbo plumbing system. Some information is estimated and cannot be guaranteed. Pricing and options are subject to change without notice. This home includes the irrigation well, sprinkler system and sod yard!!
This property is not currently displayed as for sale or rent on Zillow. This may be different from what's on other websites or public sources.