Skip main navigation
Sold for $739,900
  • $739,900

    14209 Albatross Dr, Colorado Springs, CO 80921

    6beds
    4,214sqft
    Single Family Residence
    Built in 2004
    7,432 Square Feet Lot
    $701,100 Zestimate®
    $176/sqft
    $3,546 Estimated rent

    Home value

    $701,100

    $666,000 - $736,000

    $3,546/mo

    Zestimate® history
    Loading
    Loading...

    Owner options

    List your home for rent

    $3,546/mo

    Rent Zestimate®

    Find your next renter with Zillow Rental Manager. Plus, with online applications, you can quickly screen prospective tenants – for free.

    Learn more

    $3,546/mo

    Rent Zestimate®

    Refinance and save

    $4,198/mo

    Est. payment

    Refinancing to a lower rate could help reduce your monthly payments and save thousands over the life of the loan.

    See today's rates

    $4,198/mo

    Est. payment

    Explore your selling options

    Work with a Zillow partner agent

    Leverage their expertise and Zillow's premium Showcase listings to get your home seen by more buyers.

    Get started

    List with your own agent

    Get your home in front of millions of buyers by listing it on Zillow.

    Learn how to do it

    Sell it yourself

    Take full control of how buyers see your home on Zillow by listing For Sale by Owner (FSBO).

    List your home

    What's special

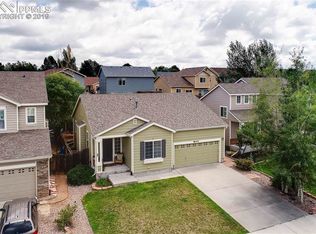
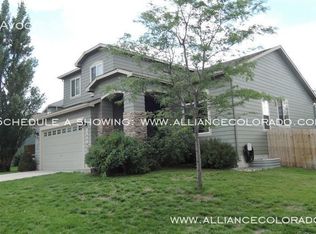
    This amazing home is an absolute must see. The newly painted home shines like a diamond on the large corner lot of this desirable neighborhood. As you enter the home, a sitting area / office sits to the left, the stunning formal dining area to the right. The wide hallway offers an elegantly designed coat rack followed by a hall closet, and a powder room, followed by a second office, which could be easily converted to a 7th bedroom by adding a closet. The formal living room provides a great gathering area, with lofted ceilings, and a gas fireplace focal point. The living room and kitchen are joined by a large passthrough, creating separation while maintaining an open feel. The expansive kitchen is a treasure-trove of upgrades. The gourmet stainless steel appliances, including a dual oven, newer dual drawer refrigerator, and a gas cooktop are perfectly complemented by elegant white cabinetry, black granite countertops and farmhouse sink. The room surrounds a great island while providing ample room to move around. This room has bar seating at the island, and an area for a breakfast table. The kitchen walk-out offers direct access to the covered rear porch and private yard. Upstairs, you will find an expansive primary suite, complete with French doors, vaulted ceilings, a 5pc private bathroom and a huge walk-in closet. This level also features three more spacious bedrooms, the laundry room and another full bathroom. The lower level provides two more bedrooms, a large family room with another gas fireplace, a third full bathroom and two sizable unfinished areas perfect for hobbies, crafting or storage. This home has multiple ways to enjoy outdoors as well, with seating space to sip a morning cup of coffee on the front porch, relax under the lit back porch, or gather with friends and family under the large gazebo on the side of the fully fenced rear yard. This ideal home is just minutes from restaurants, entertainment, and easy access to i-25 and the Air Force Academy.

    Zillow last checked:

    Listing updated:

    Listed by:

    Dave Kaercher ABR C2EX CDPE GRI SFR 719-331-5307,

    RE/MAX Real Estate Group LLC

    Bought with:

    Christine Callender CRS MRP RLC

    EXIT Realty DTC, Cherry Creek, Pikes Peak

    Source: elevateMLS,MLS#: 5992838MLS Logo

    Facts & features

    Interior

    Bedrooms & bathrooms
    • Bedrooms: 6
    • Bathrooms: 4
    • Full bathrooms: 3
    • 1/2 bathrooms: 1
    Basement
    • Area: 1426
    Heating
    • Baseboard, Forced Air, Natural Gas
    Cooling
    • Ceiling Fan(s), Central Air
    Appliances
    • Included: Dishwasher, Disposal, Double Oven, Dryer, Gas in Kitchen, Microwave, Oven, Refrigerator, Self Cleaning Oven, Washer
    • Laundry: Electric Hook-up, Upper Level
    Features
    • 9Ft + Ceilings, French Doors, Great Room, Vaulted Ceiling(s), Breakfast Bar, High Speed Internet, Pantry
    • Flooring: Carpet, Vinyl/Linoleum, Wood Laminate
    • Windows: Window Coverings
    • Basement: Full,Partially Finished
    • Has fireplace: Yes
    • Fireplace features: Basement, Gas
    Interior area
    • Total structure area: 4,214
    • Total interior livable area: 4,214 sqft
    • Finished area above ground: 2,788
    • Finished area below ground: 1,426

    Property

    Parking
    • Total spaces: 2
    • Parking features: Attached, Concrete Driveway
    • Attached garage spaces: 2
    Features
    • Levels: Two
    • Stories: 2
    • Patio & porch: Concrete, Covered, Enclosed, See Prop Desc Remarks
    • Exterior features: Auto Sprinkler System
    • Fencing: Back Yard
    • Has view: Yes
    • View description: Mountain(s), View of Pikes Peak
    Lot
    • Size: 7,432 sqft
    • Features: Corner Lot, Level, Hiking Trail, Near Park, Near Shopping Center, Landscaped
    Details
    • Additional structures: Gazebo
    • Parcel number: 7201110001

    Construction

    Type & style
    • Home type: SingleFamily
    • Property subtype: Single Family Residence
    Materials
    • Brick, Masonite, Framed on Lot
    • Roof: Composite Shingle
    Condition
    • Existing Home
    • New construction: No
    • Year built: 2004

    Utilities & green energy

    • Water: Assoc/Distr

    Community & neighborhood

    Location
    • Region: Colorado Springs

    Other

    Other facts
    • Listing terms: Cash,Conventional,FHA,VA Loan

    Price history

    DateEventPrice
    7/3/2024Sold$739,900$176/sqft
    Source: elevateMLS #5992838 Report a problem
    5/31/2024Price change$739,900-1.3%$176/sqft
    Source: elevateMLS #5992838 Report a problem
    5/3/2024Price change$749,900+14.5%$178/sqft
    Source: elevateMLS #5992838 Report a problem
    7/31/2022Price change$655,000-0.8%$155/sqft
    Source: elevateMLS #7327124 Report a problem
    7/22/2022Listed for sale$660,000+46.7%$157/sqft
    Source: elevateMLS #7327124 Report a problem
    7/29/2020Sold$450,000+0%$107/sqft
    Source: Public Record Report a problem
    6/12/2020Listed for sale$449,900+64.3%$107/sqft
    Source: Re/Max Advantage Realty, Inc. #7763483 Report a problem
    5/15/2017Listing removed$2,200$1/sqft
    Source: Owner Report a problem
    4/29/2017Listed for rent$2,200$1/sqft
    Source: Owner Report a problem
    3/8/2005Sold$273,800$65/sqft
    Source: Public Record Report a problem

    Public tax history

    YearProperty taxesTax assessment
    2024$4,080 +15.3%$45,480
    2023$3,539 -7.1%$45,480 +35%
    2022$3,808 $33,680 -2.8%
    2021-- $34,650 +24.1%
    2020$3,211 +0.7%$27,930
    2019$3,189 +27.9%$27,930 +29.1%
    2018$2,493 -0.3%$21,640
    2017$2,499 +0.3%$21,640 +2.7%
    2016$2,493 +17.8%$21,070
    2015$2,115 +7.1%$21,070 +7%
    2014$1,975 $19,690
    2013-- --
    2012-- $20,090
    2011$2,070 $20,090 -8%
    2010-- $21,840
    2009-- $21,840 +1%
    2008-- $21,620
    2006-- $21,620 +712.8%
    2004-- $2,660 +150.9%
    2003-- $1,060

    Find assessor info on the county website

    Neighborhood: 80921

    Nearby schools

    GreatSchools rating
    Schools provided by the listing agent
    • Elementary: Antelope Trails
    • Middle: Discovery Canyon
    • High: Discovery Canyon
    • District: Academy-20

    Source: elevateMLS. This data may not be complete. We recommend contacting the local school district to confirm school assignments for this home.

    Get a cash offer in 3 minutes
    Find out how much your home could sell for in as little as 3 minutes with a no-obligation cash offer.
    Estimated market value
    $701,100
    Get a cash offer in 3 minutes
    Find out how much your home could sell for in as little as 3 minutes with a no-obligation cash offer.
    Estimated market value
    $701,100