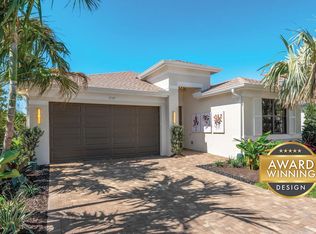
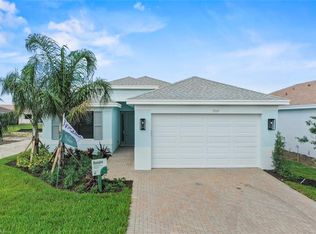
Welcome to Valencia Harbor, a premier 55+ community with no CDD where luxury meets lifestyle in a setting designed for vibrant living! This “Exuma” Floorplan is a truly unique home! COMPLETION DATE NOVEMBER/DECEMBER 2026! This exceptional 2-bedroom, 2-bath home with Den and great room offers 1,844 sq ft under air, and a 2-car garage. From the moment you enter through the door into a spacious foyer, you'll appreciate the open-concept floorplan, impact windows and doors, and upgraded paint throughout. The chef-inspired kitchen and baths feature elegant quartz countertops. The primary suite is a true retreat with two large walk-in closets and dual vanities. With tons of high-end upgrades already planned, this home is ready for a smooth and effortless transition. Nestled in a resort-style community with sparkling pools, a gourmet restaurant, racquet club with Pro Shop, and a full-time lifestyle director coordinating fitness classes, social events, and more, Valencia Harbor is not just a place to live—it’s where the good life truly begins. *Pictures are of the Model and are to be used as Reference Only*
New construction
Price increase: $4K (6/29)
$410,900
14209 Aldersgate AVE, FORT MYERS, FL 33905
2beds
1,844sqft
Single Family Residence
Built in 2026
5,553 Square Feet Lot
$-- Zestimate®
$223/sqft
$441/mo HOA
What's special
- 21 days |
- 123 |
- 9 |
Likely to sell faster than
Zillow last checked:
Listing updated:
Listed by:
Paul Fonseca 239-292-9930,
Berkshire Hathaway FL Realty
Source: SWFLMLS,MLS#: 226024290 Originating MLS: Naples
Originating MLS: NaplesFacts & features
Interior
Bedrooms & bathrooms
- Bedrooms: 2
- Bathrooms: 2
- Full bathrooms: 2
Rooms
- Room types: Den - Study, Great Room, Screened Lanai/Porch, 2 Bedrooms Plus Den
Bedroom
- Features: Master BR Sitting Area, Split Bedrooms
Dining room
- Features: Breakfast Bar, Dining - Family, Dining - Living, Eat-in Kitchen
Kitchen
- Features: Island, Pantry
Heating
- Central
Cooling
- Ceiling Fan(s), Central Air
Appliances
- Included: Cooktop, Electric Cooktop, Dishwasher, Disposal, Dryer, Microwave, Refrigerator, Washer
- Laundry: Inside
Features
- Foyer, French Doors, Pantry, Smoke Detectors, Walk-In Closet(s), Window Coverings, Den - Study, Great Room, Laundry in Residence, Screened Lanai/Porch
- Flooring: Carpet, Tile
- Doors: French Doors, Impact Resistant Doors
- Windows: Window Coverings, Impact Resistant Windows
- Has fireplace: No
Interior area
- Total structure area: 2,527
- Total interior livable area: 1,844 sqft
Video & virtual tour
Property
Parking
- Total spaces: 2
- Parking features: Assigned, Attached
- Attached garage spaces: 2
Features
- Stories: 1
- Patio & porch: Patio, Screened Lanai/Porch
- Pool features: Community
- Has view: Yes
- View description: Lake, Landscaped Area
- Has water view: Yes
- Water view: Lake
- Waterfront features: Lake
- Frontage type: Lakefront
Lot
- Size: 5,553 Square Feet
- Features: Regular
Details
- Additional structures: Tennis Court(s)
- Parcel number: 334326L102000.0800
Construction
Type & style
- Home type: SingleFamily
- Architectural style: Ranch
- Property subtype: Single Family Residence
Materials
- Block, Stucco
- Foundation: Concrete Block
- Roof: Shingle
Condition
- New construction: Yes
- Year built: 2026
Utilities & green energy
- Water: Central
Community & HOA
Community
- Features: Clubhouse, Pool, Fitness Center, Restaurant, Sidewalks, Street Lights, Tennis Court(s), Gated
- Security: Security System, Smoke Detector(s), Gated Community
- Senior community: Yes
- Subdivision: VALENCIA HARBOR
HOA
- Has HOA: Yes
- Amenities included: Bocce Court, Clubhouse, Pool, Fitness Center, Restaurant, See Remarks, Sidewalk, Streetlight, Tennis Court(s)
- HOA fee: $5,288 annually
Location
- Region: Fort Myers
Financial & listing details
- Price per square foot: $223/sqft
- Tax assessed value: $12,920
- Annual tax amount: $173
- Date on market: 6/30/2026
- Lease term: Buyer Finance/Cash
- Road surface type: Paved
Estimated market value
Not available
Estimated sales range
Not available
Not available
Price history
| Date | Event | Price |
|---|---|---|
| 6/29/2026 | Price change | $410,900+1%$223/sqft |
Source:  GL Homes Report a problem GL Homes Report a problem | ||
| 6/1/2026 | Listed for sale | $406,900$221/sqft |
Source: GL Homes Report a problem | ||
Public tax history
| Year | Property taxes | Tax assessment |
|---|---|---|
| 2025 | $173 +1.4% | $12,920 +1.3% |
| 2024 | $171 | $12,750 |
Find assessor info on the county website
Monthly payment
Est. payment
Payment breakdown
Explore the cost of this home by adjusting the details. Changes won't be saved.Climate risks
Neighborhood: 33905
Nearby schools
GreatSchools rating
- 3/10River Hall Elementary SchoolGrades: PK-5Distance: 1.5 mi
- 6/10The Alva SchoolGrades: PK-8Distance: 7.4 mi
- 4/10Riverdale High SchoolGrades: 9-12Distance: 0.9 mi
- $12,920-- bd-- ba-- sqft14205 Aldersgate Ave, Fort Myers, FL 33905Off Market
- $12,920-- bd-- ba-- sqft14213 Aldersgate Ave, Fort Myers, FL 33905Off Market
- $12,920-- bd-- ba-- sqft14201 Aldersgate Ave, Fort Myers, FL 33905Off Market
- $12,920-- bd-- ba-- sqft14217 Aldersgate Ave, Fort Myers, FL 33905Off Market
- $12,920-- bd-- ba-- sqft14221 Aldersgate Ave, Fort Myers, FL 33905Off Market
- $12,920-- bd-- ba-- sqft14197 Aldersgate Ave, Fort Myers, FL 33905Off Market
- $12,920-- bd-- ba-- sqft14208 Aldersgate Ave, Fort Myers, FL 33905Off Market
- $12,920-- bd-- ba-- sqft14204 Aldersgate Ave, Fort Myers, FL 33905Off Market
A local agent can set up tours, give advice and negotiate with sellers.
Similar homes
- $437,9002 bd2 ba2.5k sqft14012 Braidwood Pl, Fort Myers, FL 33905New Construction
 GL Homes
 - $399,0002 bd2 ba2k sqft17157 Oakstead Dr, Alva, FL 33920For Sale

 MLS ID #2026031106, Katherine Stobb, Eventide Realty Services LLC. Florida Gulf Coast MLS
 - from $372,9002 bd2 ba1.8k sqftExuma Plan, Valencia Harbor (55+), Fort Myers, FL 33905New ConstructionGL Homes
- $487,9002 bd2 ba2.1k sqft3369 Meloy DR, FORT MYERS, FL 33905New Construction
 SWFLMLS
 - $380,8143 bd2 ba1.8k sqft2964 Heritage Pines DR, FORT MYERS, FL 33905New ConstructionSWFLMLS
- $354,0003 bd2 ba1.7k sqft2937 Heritage Pines Dr, Fort Myers, FL 33905New ConstructionMLS ID #2026027659, Amanda Lebiszczak, Charles Rutenberg Realty Inc. Florida Gulf Coast MLS
- $456,0003 bd4 ba2k sqft13411 Heritage Preserve Dr, Fort Myers, FL 33905New ConstructionMLS ID #2026026148, Amanda Lebiszczak, Charles Rutenberg Realty Inc. Florida Gulf Coast MLS
- $400,0003 bd2 ba2.1k sqft3032 Walnut Grove LN, ALVA, FL 33920For SaleMLS ID #226008471, Teresa Garella, Decatur Real Estate Group. SWFLMLS
- $566,9003 bd3 ba2.3k sqft3728 Addle Hill WAY, FORT MYERS, FL 33905New ConstructionSWFLMLS
- $390,0002 bd2 ba1.5k sqft3520 Stoneville DR, ALVA, FL 33920For SaleMLS ID #226014450, Teresa Garella, Decatur Real Estate Group. SWFLMLS
- $426,0534 bd3 ba2k sqft3233 Weston Manor DR, ALVA, FL 33920New ConstructionSWFLMLS
- $450,0003 bd2 ba2k sqft3111 Oak Pine WAY, ALVA, FL 33920New ConstructionSWFLMLS
- $586,9003 bd4 ba2.4k sqft3783 Gilmores Pl, Fort Myers, FL 33905New ConstructionFlorida Gulf Coast MLS
- $464,9503 bd2 ba2k sqft17039 Oakstead DR, ALVA, FL 33920For SaleMLS ID #226007575, Michelle Lyons, John R Wood Properties. SWFLMLS
- $379,0003 bd2 ba1.8k sqft6380 P G A Dr, North Fort Myers, FL 33917For SaleMLS ID #2026027456, Dilani Pompeus, Starlink Realty, Inc. Florida Gulf Coast MLS
- $388,8754 bd2 ba1.8k sqft17797 SHADE TREE LOOP, PUNTA GORDA, FL 33982New ConstructionSWFLMLS
- $327,4454 bd3 ba2k sqft3171 Weston Manor DR, ALVA, FL 33920New ConstructionSWFLMLS
- $435,0003 bd2 ba1.4k sqft1658 Passaic Ave, Fort Myers, FL 33901For SaleMLS ID #2026027171, Tara Molloy, Riverside Realty Group, LLC. Florida Gulf Coast MLS
- $378,8754 bd2 ba1.8k sqft17864 SHADE TREE LOOP, PUNTA GORDA, FL 33982New ConstructionSWFLMLS
- $415,0003 bd2 ba1.8k sqft16711 Elkhorn Coral Dr, North Fort Myers, FL 33903For SaleMLS ID #2026021001, Danielle Sharp, Sharp Homes Realty. Florida Gulf Coast MLS
