THIS IS THE ONE YOU HAVE BEEN WAITING FOR! Fabulous, open concept ranch home with all the bells and whistles. ALL NEW kitchen and appliances in 2024 including custom "soft-close" cabinetry, Quartz countertops, deep single bowl SS sink, 5 burner SS gas range, tile backsplash, and pantry! Large dining area with bay window that overlooks the private backyard. You will love the HUGE great room with brick woodburning fireplace and vaulted ceiling with attractive wood beam. The owner's retreat also has vaulted ceiling w beam and lots of windows, making it feel light and airy. Vaulted owner's bath with double sinks, garden tub, sep shower, tile floors. Wood laminate flooring thru kitchen, living area, foyer, and primary bedroom. Relax on the extended back deck and patio overlooking the backyard with privacy fence. NEW heat in 2023, NEW windows 2022. All black hardware and lots of new fixtures. NO HOA, neighborhood access to the greenway that connects to Rivergate shopping center and walking distance to Rivergate Elementary. Easy access to shopping and I-77 for easy commute!
Closed
$365,000
14209 Carriage Lake Dr, Charlotte, NC 28273
3beds
1,524sqft
Single Family Residence
Built in 1994
0.23 Acres Lot
$363,900 Zestimate®
$240/sqft
$2,098 Estimated rent
Home value
$363,900
$338,000 - $389,000
$2,098/mo
Zestimate® history
Owner options
List your home for rent
$2,098/mo
Rent Zestimate®
Find your next renter with Zillow Rental Manager. Plus, with online applications, you can quickly screen prospective tenants – for free.
$2,098/mo
Rent Zestimate®
Refinance and save
$2,208/mo
Est. payment
Refinancing to a lower rate could help reduce your monthly payments and save thousands over the life of the loan.
$2,208/mo
Est. payment
Explore your selling options
Work with a Zillow partner agent
Leverage their expertise and Zillow's premium Showcase listings to get your home seen by more buyers.
Get startedList with your own agent
Get your home in front of millions of buyers by listing it on Zillow.
Learn how to do itSell it yourself
Take full control of how buyers see your home on Zillow by listing For Sale by Owner (FSBO).
List your homeWhat's special
Tile backsplashQuartz countertopsGarden tubTile floors
Zillow last checked:
Listing updated:
Listed by:
Karen Glenn karenglenn@bellsouth.net,
First Properties
Bought with:
Jenn Moore
Keller Williams South Park
Source: Canopy MLS as distributed by MLS GRID,MLS#: 4347272
Facts & features
Interior
Bedrooms & bathrooms
- Bedrooms: 3
- Bathrooms: 2
- Full bathrooms: 2
- Main level bedrooms: 3
Primary bedroom
- Features: En Suite Bathroom, Garden Tub, Walk-In Closet(s)
- Level: Main
Bedroom s
- Level: Main
Bedroom s
- Level: Main
Bedroom s
- Level: Main
Bathroom full
- Level: Main
Bathroom full
- Features: Garden Tub
- Level: Main
Bathroom full
- Level: Main
Dining area
- Level: Main
Dining area
- Level: Main
Great room
- Level: Main
Great room
- Features: Vaulted Ceiling(s)
- Level: Main
Kitchen
- Level: Main
Kitchen
- Level: Main
Laundry
- Level: Main
Heating
- Forced Air, Natural Gas
Cooling
- Central Air, Electric
Appliances
- Included: Dishwasher, Disposal, Gas Range, Gas Water Heater, Microwave
- Laundry: Electric Dryer Hookup, Main Level
Features
- Soaking Tub, Open Floorplan, Pantry, Walk-In Closet(s)
- Flooring: Carpet, Laminate, Tile
- Windows: Insulated Windows
- Has basement: No
- Fireplace features: Great Room, Wood Burning
Interior area
- Total structure area: 1,524
- Total interior livable area: 1,524 sqft
- Finished area above ground: 1,524
- Finished area below ground: 0
Property
Parking
- Total spaces: 4
- Parking features: Attached Garage, Keypad Entry, Garage on Main Level
- Attached garage spaces: 2
- Uncovered spaces: 2
Features
- Levels: One
- Stories: 1
- Patio & porch: Deck, Front Porch, Patio
- Fencing: Fenced
Lot
- Size: 0.23 Acres
- Features: Level
Details
- Parcel number: 21923250
- Zoning: R3
- Special conditions: Standard
Construction
Type & style
- Home type: SingleFamily
- Architectural style: Transitional
- Property subtype: Single Family Residence
Materials
- Vinyl
- Foundation: Slab
- Roof: Composition
Condition
- New construction: No
- Year built: 1994
Details
- Builder name: Eastwood
Utilities & green energy
- Sewer: Public Sewer
- Water: City
Community & HOA
Community
- Subdivision: Southbridge
Location
- Region: Charlotte
Financial & listing details
- Price per square foot: $240/sqft
- Tax assessed value: $347,300
- Annual tax amount: $2,838
- Date on market: 2/18/2026
- Cumulative days on market: 4 days
- Listing terms: Cash,Conventional,FHA,VA Loan
- Road surface type: Concrete, Paved
Price history
| Date | Event | Price |
|---|---|---|
| 3/31/2026 | Sold | $365,000$240/sqft |
Source:  Canopy MLS as distributed by MLS GRID #4347272 Report a problem Canopy MLS as distributed by MLS GRID #4347272 Report a problem | ||
| 2/23/2026 | Pending sale | $365,000$240/sqft |
Source: Canopy MLS as distributed by MLS GRID #4347272 Report a problem | ||
| 2/18/2026 | Listed for sale | $365,000+53.4%$240/sqft |
Source: Canopy MLS as distributed by MLS GRID #4347272 Report a problem | ||
| 6/30/2020 | Sold | $238,000+1.3%$156/sqft |
Source: Canopy MLS as distributed by MLS GRID #3613590 Report a problem | ||
| 5/25/2020 | Price change | $235,000+2.2%$154/sqft |
Source: First Properties of the Carolinas Inc #3613590 Report a problem | ||
| 4/27/2020 | Listed for sale | $230,000+53.3%$151/sqft |
Source: First Properties of the Carolinas Inc #3613590 Report a problem | ||
| 5/28/2015 | Sold | $150,000$98/sqft |
Source: Canopy MLS as distributed by MLS GRID #3067549 Report a problem | ||
Public tax history
| Year | Property taxes | Tax assessment |
|---|---|---|
| 2025 | $2,838 +2% | $347,300 |
| 2024 | $2,783 +3.8% | $347,300 +0.2% |
| 2023 | $2,681 +29.4% | $346,500 +71.8% |
| 2022 | $2,072 +0.5% | $201,700 |
| 2021 | $2,061 +0.4% | $201,700 |
| 2020 | $2,054 +0.8% | $201,700 |
| 2019 | $2,038 +5% | $201,700 +41.6% |
| 2018 | $1,942 +2.4% | $142,400 |
| 2017 | $1,897 | $142,400 |
| 2016 | $1,897 | $142,400 |
| 2015 | $1,897 | $142,400 |
| 2014 | -- | $142,400 |
| 2013 | -- | $142,400 -0.1% |
| 2012 | -- | $142,500 |
| 2011 | -- | $142,500 +13.5% |
| 2010 | -- | $125,600 |
| 2009 | -- | $125,600 |
| 2008 | -- | $125,600 |
| 2007 | -- | $125,600 |
| 2006 | -- | $125,600 |
| 2005 | -- | $125,600 |
| 2004 | -- | $125,600 |
| 2003 | -- | $125,600 +9.8% |
| 2002 | -- | $114,350 |
| 2001 | -- | $114,350 |
| 2000 | -- | $114,350 |
Find assessor info on the county website
Neighborhood: Yorkshire
Nearby homes
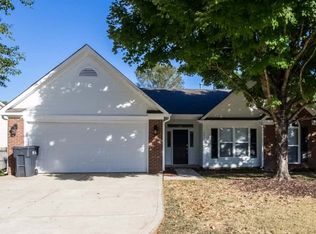
- $366,9003 bd2 ba1.5k sqft14205 Carriage Lake Dr, Charlotte, NC 28273Off Market
- $313,1003 bd2 ba1.1k sqft14213 Carriage Lake Dr, Charlotte, NC 28273Off Market
- $355,8003 bd2 ba1.4k sqft14117 Carriage Lake Dr, Charlotte, NC 28273Off Market
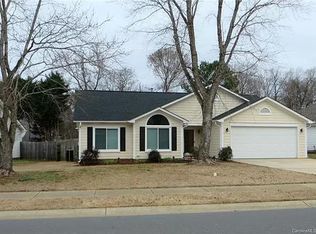
- $302,2003 bd2 ba1k sqft14219 Carriage Lake Dr, Charlotte, NC 28273Off Market
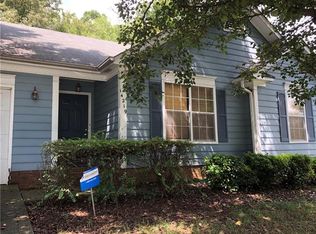
- $380,3003 bd3 ba1.5k sqft14617 Cypress Park Ln, Charlotte, NC 28273Off Market
- $351,3003 bd2 ba1.5k sqft14615 Cypress Park Ln, Charlotte, NC 28273Off Market
- $354,8003 bd2 ba1.2k sqft14113 Carriage Lake Dr, Charlotte, NC 28273Off Market
- $388,9003 bd2 ba1.5k sqft14212 Carriage Lake Dr, Charlotte, NC 28273Off Market
Nearby schools
GreatSchools rating
- 6/10River Gate ElementaryGrades: K-5Distance: 0.6 mi
- 2/10Southwest Middle SchoolGrades: 6-8Distance: 1.4 mi
- 6/10Palisades High SchoolGrades: 9-11Distance: 2.8 mi
Schools provided by the listing agent
- Elementary: River Gate
- Middle: Southwest
- High: Olympic
Source: Canopy MLS as distributed by MLS GRID. This data may not be complete. We recommend contacting the local school district to confirm school assignments for this home.
Get a cash offer in 3 minutes
Find out how much your home could sell for in as little as 3 minutes with a no-obligation cash offer.
Estimated market value
$363,900
Get a cash offer in 3 minutes
Find out how much your home could sell for in as little as 3 minutes with a no-obligation cash offer.
Estimated market value
$363,900
- North Carolina
- Mecklenburg County
- Charlotte
- 28273
- Yorkshire
- 14209 Carriage Lake Dr
Nearby cities
Nearby neighborhoods
Nearby zip codes
Other Charlotte Topics
