If you've been looking for a little more space without being too far from town, this 1-acre country property could be just what you've been waiting for! Located only about 15 minutes from Rivian, this home offers 1,320 sq. ft. on the main level with 2 bedrooms, 1 bath, a spacious kitchen, dining area, family room and an office that gives you that extra flex space everyone can use. You'll also find a partial unfinished basement for storage or future possibilities. The seller has taken care of several important updates, including a new well and septic system in 2021, furnace and water heater in 2023, water softener in 2023, roof and siding in 2024, and washer and dryer in 2025. Outside, you'll enjoy the privacy and breathing room that comes with a full acre, while still being conveniently located just minutes from Rivian. A great opportunity for someone looking for a country setting with some of the big-ticket updates already taken care of!
For sale
$230,000
14209 County Road 150 E, Danvers, IL 61732
2beds
1,320sqft
Single Family Residence, Residential
Built in 1919
1 Acres Lot
$-- Zestimate®
$174/sqft
$-- HOA
What's special
Family roomSpacious kitchenDining area
- 1 day |
- 501 |
- 12 |
Zillow last checked:
Listing updated:
Listed by:
Dawn Kuykendall 309-201-1609,
HomeSmart Realty Group
Source: RMLS Alliance as distributed by MLS GRID,MLS#: PA1269497 Originating MLS: Peoria Area Association of Realtors
Originating MLS: Peoria Area Association of Realtors
Facts & features
Interior
Bedrooms & bathrooms
- Bedrooms: 2
- Bathrooms: 1
- Full bathrooms: 1
Bedroom 1
- Level: Main
- Dimensions: 12ft 0in x 10ft 0in
Bedroom 2
- Level: Main
- Dimensions: 12ft 0in x 10ft 0in
Other
- Level: Main
- Dimensions: 18ft 0in x 12ft 0in
Additional room
- Description: Office
- Level: Main
- Dimensions: 8ft 0in x 9ft 0in
Kitchen
- Level: Main
- Dimensions: 16ft 0in x 30ft 0in
Laundry
- Level: Basement
Living room
- Level: Main
- Dimensions: 23ft 0in x 15ft 0in
Main level
- Area: 1320
Heating
- Propane
Cooling
- Central Air
Appliances
- Included: Dishwasher, Dryer, Range, Refrigerator, Washer
Features
- Basement: Unfinished
Interior area
- Total structure area: 1,320
- Total interior livable area: 1,320 sqft
Property
Parking
- Total spaces: 2
- Parking features: Detached
- Garage spaces: 2
- Details: Number Of Garage Remotes: 1
Lot
- Size: 1 Acres
- Dimensions: 264 x 165 x 264 x 165
- Features: Other
Details
- Parcel number: 1232400003
Construction
Type & style
- Home type: SingleFamily
- Architectural style: Ranch
- Property subtype: Single Family Residence, Residential
Materials
- Aluminum Siding
- Foundation: Block
- Roof: Shingle
Condition
- New construction: No
- Year built: 1919
Utilities & green energy
- Sewer: Septic Tank
- Water: Private
Community & HOA
Community
- Subdivision: Not Available
Location
- Region: Danvers
Financial & listing details
- Price per square foot: $174/sqft
- Annual tax amount: $2,927
- Date on market: 8/22/2026
- Cumulative days on market: 2 days
Estimated market value
Not available
Estimated sales range
Not available
Not available
Price history
| Date | Event | Price |
|---|---|---|
| 8/22/2026 | Listed for sale | $230,000$174/sqft |
Source:  RMLS Alliance as distributed by MLS GRID #PA1269497 Report a problem RMLS Alliance as distributed by MLS GRID #PA1269497 Report a problem | ||
Public tax history
Tax history is unavailable.
Monthly payment
Est. payment
Payment breakdown
Explore the cost of this home by adjusting the details. Changes won't be saved.Climate risks
Neighborhood: 61732
Nearby schools
GreatSchools rating
- 8/10Olympia North Elementary SchoolGrades: PK-5Distance: 4.6 mi
- 7/10Olympia Middle SchoolGrades: 6-8Distance: 6.4 mi
- 8/10Olympia High SchoolGrades: 9-12Distance: 6.4 mi
Schools provided by the listing agent
- Elementary: Olympia
- Middle: Olympia
- High: Olympia
Source: RMLS Alliance as distributed by MLS GRID. This data may not be complete. We recommend contacting the local school district to confirm school assignments for this home.
- $159,0002 bd1 ba2.2k sqft14209 N 150 East Rd, Danvers, IL 61732Off Market
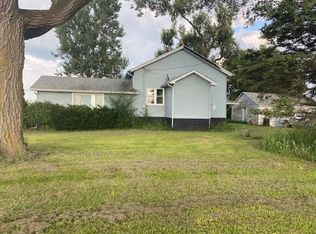
- $441,1003 bd2 ba3.3k sqft14435 N 150 East Rd, Danvers, IL 61732Off Market
- $382,800-- bd-- ba-- sqft14637 N 150 East Rd, Danvers, IL 61732Off Market
- $120,892-- bd1 ba1.4k sqft1665 E 1400 North Rd, Danvers, IL 61732Off Market
- $711,570-- bd1 ba-- sqft1665 E 1400 North Rd, Danvers, IL 61732Off Market
- $533,9004 bd2 ba3.9k sqft13494 N 150 East Rd, Stanford, IL 61774Off Market
- $241,8002 bd2 ba2.6k sqft5 James Ct, Minier, IL 61759Off Market
- $206,100-- bd1 ba1.4k sqft14952 N 150 East Rd, Danvers, IL 61732Off Market
A local agent can set up tours, give advice and negotiate with sellers.
A local lender can help you make sure your offer is ready when you are.
Similar homes
- $200,0002 bd2 ba1.9k sqft1508 N Linden St, Bloomington, IL 61701New
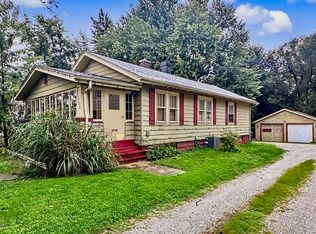 MLS ID #12739718, Dawn Peters, Keller Williams Revolution. MRED as distributed by MLS GRID
 - $175,0003 bd1 ba1.2k sqft401 W Boundary St, Stanford, IL 61774Active
 MLS ID #12733905, Jared Litwiller, Freedom Realty. MRED as distributed by MLS GRID
 - $249,9003 bd3 ba1.4k sqft506 Kreitzer Ave, Bloomington, IL 61701New
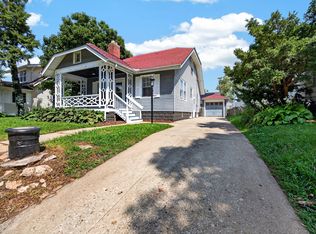 MLS ID #12738670, Noelle Burns, RE/MAX Rising. MRED as distributed by MLS GRID
 - $189,0003 bd1 ba1.8k sqft1215 Colton Ave, Bloomington, IL 61701New
 MLS ID #12732332, Ashley Spafford, RE/MAX Rising. MRED as distributed by MLS GRID
 - $224,9003 bd2 ba1.4k sqft215 Fairway Dr, Bloomington, IL 61701For Sale
 MLS ID #PA1268043, Dawn Kuykendall, HomeSmart Realty Group. RMLS Alliance as distributed by MLS GRID
 - $134,9002 bd1 ba917 sqft301 E Pearl St, Danvers, IL 61732For SaleMLS ID #PA1266324, Dawn Kuykendall, HomeSmart Realty Group. RMLS Alliance as distributed by MLS GRID
- $--3 bd3 ba1.1k sqft2917 Clearwater Ave, Bloomington, IL 61704AuctionAuction.com 2
- $240,0003 bd2 ba1.5k sqft429 N Indiana Ave, Morton, IL 61550For SaleMLS ID #PA1268992, Zachary Oyler, Keller Williams Premier Realty. RMLS Alliance as distributed by MLS GRID
- $230,0003 bd2 ba1.5k sqft4 Moonstone Ct, Bloomington, IL 61704ActiveMLS ID #12667053, Leah Bond, Coldwell Banker Real Estate Group. MRED as distributed by MLS GRID
- $200,0002 bd1 ba1.3k sqft221 S Cummings Ln, Washington, IL 61571For SaleMLS ID #PA1269036, Lisa Crocker, Keller Williams Premier Realty. RMLS Alliance as distributed by MLS GRID
- $--3 bd2 ba1.1k sqft1001 Beech St, Normal, IL 61761AuctionAuction.com 2
- $207,0002 bd1 ba1k sqft206 E Irving St, Normal, IL 61761Price ChangeMLS ID #12571828, Adam Wintersteen, RE/MAX Rising. MRED as distributed by MLS GRID
- $--3 bd2 ba1.5k sqft708 E Market St, Bloomington, IL 61701AuctionXome
- $199,9003 bd2 ba1.9k sqft1108 S Clayton St, Bloomington, IL 61701Re-activatedMLS ID #12703254, Becky Bauer, Coldwell Banker Real Estate Group. MRED as distributed by MLS GRID
- $260,0003 bd2 ba1.5k sqft807 Apple St, Normal, IL 61761ActiveMLS ID #12508409, Cindy Eckols, RE/MAX Choice. MRED as distributed by MLS GRID
- $159,9002 bd2 ba1.3k sqft1214 W Olive St, Bloomington, IL 61701ActiveMLS ID #12730664, Justin Zoeller, Brilliant Real Estate. MRED as distributed by MLS GRID
- $225,0002 bd4 ba1.5k sqft(Undisclosed Address), Bloomington, IL 61701ActiveMLS ID #12700968, Melissa Sorensen, RE/MAX Rising. MRED as distributed by MLS GRID
- $189,9004 bd2 ba1.4k sqft323 E Lincoln St, Bloomington, IL 61701ActiveMLS ID #12731808, Bruce Dillman, Keller Williams Revolution. MRED as distributed by MLS GRID
- $275,0004 bd2 ba1.6k sqft9845 E 200 North Rd, Mc Lean, IL 61754For SaleMLS ID #CA1043080, Seth A Goodman, ME Realty. RMLS Alliance as distributed by MLS GRID
- $249,0004 bd2 ba1.7k sqft205 White St, Congerville, IL 61729For SaleMLS ID #PA1268612, Olivia Blunier, Jim Maloof Realty, Inc.. RMLS Alliance as distributed by MLS GRID
