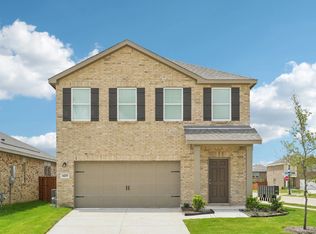
Skip main navigation
Sold
  • Price Unknown

    14209 Donahue St, Pilot Point, TX 76258

    4beds
    2,121sqft
    Single Family Residence
    Built in 2025
    6,534 Square Feet Lot
    $293,200 Zestimate®
    $--/sqft
    $2,382 Estimated rent

    Home value

    $293,200

    $279,000 - $308,000

    $2,382/mo

    Zestimate® history
    Loading
    Loading...

    Owner options

    List your home for rent

    $2,382/mo

    Rent Zestimate®

    Find your next renter with Zillow Rental Manager. Plus, with online applications, you can quickly screen prospective tenants – for free.

    Learn more

    $2,382/mo

    Rent Zestimate®

    Refinance and save

    $850/mo

    Est. payment

    Refinancing to a lower rate could help reduce your monthly payments and save thousands over the life of the loan.

    See today's rates

    $850/mo

    Est. payment

    Explore your selling options

    Work with a Zillow partner agent

    Leverage their expertise and Zillow's premium Showcase listings to get your home seen by more buyers.

    Get started

    List with your own agent

    Get your home in front of millions of buyers by listing it on Zillow.

    Learn how to do it

    Sell it yourself

    Take full control of how buyers see your home on Zillow by listing For Sale by Owner (FSBO).

    List your home

    What's special

    Central loftTwo-car garageDining areaOpen family roomSpacious walk-in closetCoat closetPowder bath
    MLS# 21289448 - Built by Starlight Homes - Ready Now! ~ From the covered porch, you enter into the foyer, where stairs to the second floor are immediately in view. Continuing through, you arrive at the open family room, dining area, and kitchen. A powder bath is conveniently located off the kitchen and family room. Also off the kitchen are a pantry, a coat closet, and access to the two-car garage. Upstairs, a central loft leads to the primary bedroom, which includes a primary bath and a spacious walk-in closet. Three additional bedrooms—each with its own walk-in closet—share a full bath. A laundry room is also located on the second floor for added convenience.

    Zillow last checked:

    Listing updated:

    Listed by:

    Ben Caballero 888-872-6006,

    HomesUSA.com 888-872-6006

    Bought with:

    Rosie Brown, 0759551

    Ebby Halliday, REALTORS

    Source: NTREIS,MLS#: 21289448

    Facts & features

    Interior

    Bedrooms & bathrooms
    • Bedrooms: 4
    • Bathrooms: 2
    • Full bathrooms: 2
    Primary bedroom
    • Features: Walk-In Closet(s)
    • Level: Second
    • Dimensions: 14 x 16
    Living room
    • Level: First
    • Dimensions: 21 x 18
    Heating
    • Central, Electric
    Cooling
    • Central Air, Electric
    Appliances
    • Included: Dryer, Dishwasher, Electric Range, Disposal, Microwave, Refrigerator, Tankless Water Heater, Washer
    • Laundry: Washer Hookup, Electric Dryer Hookup
    Features
    • Granite Counters, Open Floorplan, Pantry, Walk-In Closet(s)
    • Flooring: Carpet, Luxury Vinyl Plank
    • Has basement: No
    • Has fireplace: No
    Interior area
    • Total interior livable area: 2,121 sqft

    Property

    Parking
    • Total spaces: 2
    • Parking features: Door-Single
    • Attached garage spaces: 2
    Features
    • Levels: Two
    • Stories: 2
    • Exterior features: Lighting, Other, Private Yard
    • Pool features: None, Community
    • Fencing: Back Yard,Fenced,Wood
    Lot
    • Size: 6,534 Square Feet
    • Dimensions: 40 x 115
    Details
    • Parcel number: R1038584

    Construction

    Type & style
    • Home type: SingleFamily
    • Architectural style: Traditional,Detached
    • Property subtype: Single Family Residence
    Materials
    • Brick
    • Foundation: Slab
    • Roof: Composition
    Condition
    • Year built: 2025

    Utilities & green energy

    • Sewer: Public Sewer
    • Water: Public
    • Utilities for property: Sewer Available, Water Available
    Green energy
    • Energy efficient items: HVAC, Insulation, Lighting, Windows
    • Water conservation: Low-Flow Fixtures

    Community & HOA

    Community
    • Features: Clubhouse, Other, Playground, Pool
    • Security: Carbon Monoxide Detector(s), Smoke Detector(s)
    • Subdivision: Creekview Fossil Ridge
    HOA
    • Has HOA: Yes
    • Services included: Association Management
    • HOA fee: $850 annually
    • HOA name: Creekview
    • HOA phone: 972-737-6355
    Location
    • Region: Pilot Point

    Financial & listing details

    • Tax assessed value: $44,327
    • Annual tax amount: $3,809
    • Date on market: 6/2/2026
    • Cumulative days on market: 15 days

    Price history

    DateEventPrice
    7/22/2026Sold--
    Source: NTREIS #21289448 Report a problem
    6/22/2026Pending sale$305,490$144/sqft
    Source: NTREIS #21289448 Report a problem
    6/2/2026Listed for sale$305,490$144/sqft
    Source: Starlight Homes Report a problem
    4/12/2026Listing removed$305,490$144/sqft
    Source: Starlight Homes Report a problem
    3/24/2026Listed for sale$305,490$144/sqft
    Source: Starlight Homes Report a problem

    Public tax history

    YearProperty taxesTax assessment
    2025$3,809 +3.5%$44,327 +20%
    2024$3,681 $36,939
    Find assessor info on the county website

    Neighborhood: 76258

    Nearby schools

    GreatSchools rating
    Schools provided by the listing agent
    • Elementary: Pilot Point
    • Middle: Pilot Point
    • High: Pilot Point
    • District: Pilot Point ISD

    Source: NTREIS. This data may not be complete. We recommend contacting the local school district to confirm school assignments for this home.

    Get a cash offer in 3 minutes
    Find out how much your home could sell for in as little as 3 minutes with a no-obligation cash offer.
    Estimated market value
    $293,200
    Get a cash offer in 3 minutes
    Find out how much your home could sell for in as little as 3 minutes with a no-obligation cash offer.
    Estimated market value
    $293,200