One or more photo(s) has been virtually staged. Welcome to your dream home in the desirable community of Hunters Creek! This stunning, fully renovated 4-bedroom, 3-bathroom residence offers the perfect blend of modern elegance and comfort. Step inside and be captivated by the attention to detail showcased throughout this home. From the moment you enter, you'll notice the exquisite crown molding and recessed lighting that beautifully accentuates the living spaces. The 5.25-inch baseboards add an extra touch of sophistication to every room. Equipped with a tankless water heater, you can enjoy endless hot showers without worry. Major system upgrades include new AC in 2022. One of the highlights of this home is the dual owner suites, providing maximum versatility and comfort for families or guests. These spacious retreats offer ample natural light and are sure to impress with their serene ambiance. The kitchen is a chef's delight, featuring top-of-the-line stainless steel appliances that make cooking a breeze. The stylish shaker cabinets offer plenty of storage, while the built-in pantry ensures you have everything you need within reach. Pendant lighting adds a touch of elegance to the oversized island, making it the perfect spot for casual dining or gathering with friends. The master bathroom is a sanctuary of modern luxury, complete with dual vanities and contemporary fixtures. The backyard is your personal oasis, boasting an Olympic-sized swimming pool with a relaxing spa, perfect for unwinding after a long day. The backyard is fully fenced, providing a secure and private space for entertaining or spending quality time with loved ones. Located in the sought-after community of Hunters Creek, you'll have access to top-rated schools, parks, and an array of recreational activities. With its prime location, this home provides easy access to major highways, shopping centers, and dining establishments. Don't miss the opportunity to own this exceptional home, where luxury and convenience blend seamlessly. Schedule a showing today and make this one-of-a-kind property yours!
Sold for $656,000
$656,000
14209 HOGAN DRIVE, ORLANDO, FL 32837
4beds
2,294sqft
Single Family Residence
Built in 1996
0.25 Acres Lot
$654,900 Zestimate®
$286/sqft
$2,961 Estimated rent
Home value
$654,900
$622,000 - $688,000
$2,961/mo
Zestimate® history
Owner options
List your home for rent
$2,961/mo
Rent Zestimate®
Find your next renter with Zillow Rental Manager. Plus, with online applications, you can quickly screen prospective tenants – for free.
$2,961/mo
Rent Zestimate®
Refinance and save
$4,883/mo
Est. payment
Refinancing to a lower rate could help reduce your monthly payments and save thousands over the life of the loan.
$4,883/mo
Est. payment
Explore your selling options
Work with a Zillow partner agent
Leverage their expertise and Zillow's premium Showcase listings to get your home seen by more buyers.
Get startedList with your own agent
Get your home in front of millions of buyers by listing it on Zillow.
Learn how to do itSell it yourself
Take full control of how buyers see your home on Zillow by listing For Sale by Owner (FSBO).
List your homeWhat's special
Modern eleganceContemporary fixturesStylish shaker cabinetsOlympic-sized swimming poolDual owner suitesMaster bathroomRecessed lighting
Zillow last checked:
Listing updated:
Listed by:
Dominick Florio 321-377-4045,
RE/MAX TOWN & COUNTRY REALTY 407-695-2066
Bought with:
Annie Resto, 3233851
EMPIRE NETWORK REALTY
Source: Stellar MLS,MLS#: O6130991 Originating MLS: Orlando Regional
Originating MLS: Orlando Regional
Facts & features
Interior
Bedrooms & bathrooms
- Bedrooms: 4
- Bathrooms: 3
- Full bathrooms: 3
Rooms
- Room types: Den/Library/Office, Family Room, Dining Room
Primary bedroom
- Level: First
- Dimensions: 16x12
Bedroom 2
- Level: First
- Dimensions: 14x12
Bedroom 3
- Level: First
- Dimensions: 12x11
Primary bathroom
- Features: Dual Sinks, Garden Bath
- Level: First
- Dimensions: 16x12
Dining room
- Level: First
- Dimensions: 12x13
Kitchen
- Features: Pantry
- Level: First
- Dimensions: 10x8
Living room
- Level: First
- Dimensions: 16x12
Office
- Level: First
- Dimensions: 12x13
Utility room
- Level: First
- Dimensions: 6x4
Heating
- Central
Cooling
- Central Air
Appliances
- Included: Dishwasher, Microwave, Range, Refrigerator
- Laundry: Inside, Laundry Room
Features
- Ceiling Fan(s), Eating Space In Kitchen, Split Bedroom, Stone Counters, Walk-In Closet(s)
- Flooring: Ceramic Tile, Laminate, Hardwood
- Doors: Sliding Doors
- Has fireplace: No
Interior area
- Total structure area: 2,976
- Total interior livable area: 2,294 sqft
Property
Parking
- Total spaces: 2
- Parking features: Garage - Attached
- Attached garage spaces: 2
- Details: Garage Dimensions: 20X20
Features
- Levels: One
- Stories: 1
- Patio & porch: Deck, Enclosed, Patio, Porch, Screened
- Exterior features: Irrigation System, Rain Gutters
- Has private pool: Yes
- Pool features: Child Safety Fence, In Ground, Lap, Screen Enclosure
- Has spa: Yes
- Spa features: In Ground
- Fencing: Fenced
Lot
- Size: 0.25 Acres
- Residential vegetation: Mature Landscaping, Trees/Landscaped
Details
- Parcel number: 332429310601090
- Zoning: P-D
- Special conditions: None
Construction
Type & style
- Home type: SingleFamily
- Property subtype: Single Family Residence
Materials
- Block
- Foundation: Slab
- Roof: Shingle
Condition
- New construction: No
- Year built: 1996
Utilities & green energy
- Sewer: Public Sewer
- Water: Public
- Utilities for property: Public
Community & HOA
Community
- Features: Deed Restrictions
- Security: Gated Community
- Pet fee: $0 monthly
- Subdivision: HUNTERS CREEK TR 130 PH 02
HOA
- Has HOA: Yes
- Amenities included: Gated
- Services included: Private Road
- HOA fee: $188 monthly
- HOA name: Fairways Neighborhood Association
- HOA phone: 407-240-6000
- Second HOA name: Hunters Creek
Location
- Region: Orlando
Financial & listing details
- Price per square foot: $286/sqft
- Tax assessed value: $488,678
- Annual tax amount: $4,915
- Date on market: 8/3/2023
- Cumulative days on market: 9 days
- Listing terms: Cash,Conventional,FHA,VA Loan
- Ownership: Fee Simple
- Total actual rent: 0
- Road surface type: Paved
Price history
| Date | Event | Price |
|---|---|---|
| 9/22/2023 | Sold | $656,000+0.9%$286/sqft |
Source:  Stellar MLS #O6130991 Report a problem Stellar MLS #O6130991 Report a problem | ||
| 8/16/2023 | Pending sale | $649,900$283/sqft |
Source: Stellar MLS #O6130991 Report a problem | ||
| 8/11/2023 | Listed for sale | $649,900$283/sqft |
Source: Stellar MLS #O6130991 Report a problem | ||
| 8/8/2023 | Pending sale | $649,900$283/sqft |
Source: Stellar MLS #O6130991 Report a problem | ||
| 8/3/2023 | Listed for sale | $649,900+78.1%$283/sqft |
Source: Stellar MLS #O6130991 Report a problem | ||
| 11/1/2018 | Sold | $364,950$159/sqft |
Source: Public Record Report a problem | ||
| 8/2/2018 | Price change | $364,950-2.4%$159/sqft |
Source: BRISTOL REAL ESTATE, INC. #O5714161 Report a problem | ||
| 7/5/2018 | Price change | $373,900-1.6%$163/sqft |
Source: BRISTOL REAL ESTATE, INC. #O5714161 Report a problem | ||
| 6/13/2018 | Listed for sale | $379,900+5.6%$166/sqft |
Source: BRISTOL REAL ESTATE, INC. #O5714161 Report a problem | ||
| 8/17/2017 | Listing removed | $359,900$157/sqft |
Source: BRISTOL REAL ESTATE, INC. #O5495978 Report a problem | ||
| 8/8/2017 | Listing removed | $2,495$1/sqft |
Source: Bristol Real estate Inc Report a problem | ||
| 7/20/2017 | Listed for rent | $2,495$1/sqft |
Source: Bristol Real estate Inc Report a problem | ||
| 6/18/2017 | Price change | $359,900-2.7%$157/sqft |
Source: BRISTOL REAL ESTATE, INC. #O5495978 Report a problem | ||
| 3/7/2017 | Listed for sale | $369,950+21.7%$161/sqft |
Source: BRISTOL REAL ESTATE, INC. #O5495978 Report a problem | ||
| 6/5/2015 | Sold | $304,000-5%$133/sqft |
Source: Public Record Report a problem | ||
| 5/1/2015 | Pending sale | $319,900$139/sqft |
Source: FLORIDA CONSTRUCTION & RE LLC #O5191034 Report a problem | ||
| 3/18/2015 | Price change | $319,900-1.5%$139/sqft |
Source: Florida Construction & Real Estate, LLC #O5191034 Report a problem | ||
| 3/7/2015 | Price change | $324,900-0.8%$142/sqft |
Source: Florida Construction & Real Estate, LLC #O5191034 Report a problem | ||
| 2/21/2015 | Price change | $327,400-0.6%$143/sqft |
Source: Florida Construction & Real Estate, LLC #O5191034 Report a problem | ||
| 1/31/2015 | Price change | $329,400-0.2%$144/sqft |
Source: Florida Construction & Real Estate, LLC #O5191034 Report a problem | ||
| 1/21/2015 | Price change | $329,900-1.5%$144/sqft |
Source: Florida Construction & Real Estate, LLC #O5191034 Report a problem | ||
| 1/13/2015 | Price change | $334,900-0.9%$146/sqft |
Source: Florida Construction & Real Estate, LLC #O5191034 Report a problem | ||
| 1/8/2015 | Price change | $337,900-0.6%$147/sqft |
Source: Florida Construction & Real Estate, LLC #O5191034 Report a problem | ||
| 12/6/2014 | Listed for sale | $339,900$148/sqft |
Source: Real Property Group #O5191034 Report a problem | ||
| 10/11/2014 | Listing removed | $339,900$148/sqft |
Source: Real Property Group #O5191034 Report a problem | ||
| 9/5/2014 | Listed for sale | $339,900+44.6%$148/sqft |
Source: Real Property Group #O5191034 Report a problem | ||
| 9/10/2013 | Sold | $235,000-44%$102/sqft |
Source: Public Record Report a problem | ||
| 1/25/2006 | Sold | $420,000+119.7%$183/sqft |
Source: Public Record Report a problem | ||
| 5/20/1996 | Sold | $191,200$83/sqft |
Source: Public Record Report a problem | ||
Public tax history
| Year | Property taxes | Tax assessment |
|---|---|---|
| 2024 | $7,547 +48.3% | $488,678 +40% |
| 2023 | $5,090 +3.6% | $349,176 +3% |
| 2022 | $4,915 +1.5% | $339,006 +3% |
| 2021 | $4,843 +0.8% | $329,132 +1.4% |
| 2020 | $4,805 -2% | $324,588 -0.7% |
| 2019 | $4,905 -6.9% | $326,794 +6.7% |
| 2018 | $5,269 | $306,304 +1.8% |
| 2017 | $5,269 +0.8% | $300,955 +2.1% |
| 2016 | $5,227 +14.7% | $294,901 +0.6% |
| 2015 | $4,558 -7.4% | $293,067 +10.7% |
| 2014 | $4,924 +21.8% | $264,687 +22.6% |
| 2013 | $4,042 +7.9% | $215,908 +9.2% |
| 2012 | $3,746 -0.8% | $197,636 -0.5% |
| 2011 | $3,777 -0.4% | $198,532 -3.1% |
| 2010 | $3,793 | $204,779 -12.3% |
| 2009 | -- | $233,472 -27.7% |
| 2008 | $4,948 -17.4% | $323,125 -13.9% |
| 2007 | $5,987 +81.8% | $375,503 +11.3% |
| 2006 | $3,293 +0.6% | $337,439 +38.5% |
| 2005 | $3,272 +4.6% | $243,707 +15.3% |
| 2004 | $3,128 +0.4% | $211,362 +0.4% |
| 2003 | $3,117 +2.7% | $210,494 +2.5% |
| 2002 | $3,035 -1% | $205,336 +7.5% |
| 2001 | $3,065 +2.3% | $190,949 +2.2% |
| 2000 | $2,995 | $186,917 |
Find assessor info on the county website
Neighborhood: Hunters Creek
Nearby homes
- $683,8004 bd3 ba3k sqft14215 Hogan Dr, Orlando, FL 32837Off Market
- $742,7006 bd4 ba3.3k sqft14203 Hogan Dr, Orlando, FL 32837Off Market

- $617,1005 bd3 ba2.6k sqft3145 Zaharias Dr, Orlando, FL 32837Off Market
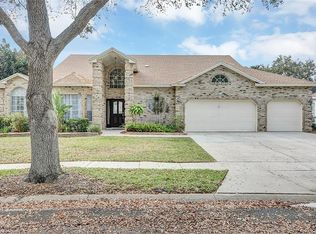
- $669,7004 bd3 ba3k sqft3149 Zaharias Dr, Orlando, FL 32837Off Market
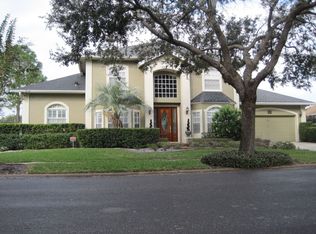
- $662,4004 bd3 ba2.8k sqft14208 Hogan Dr, Orlando, FL 32837Off Market
- $665,7004 bd3 ba2.6k sqft3141 Zaharias Dr, Orlando, FL 32837Off Market
- $749,5005 bd4 ba3.4k sqft14202 Hogan Dr, Orlando, FL 32837Off Market
- $669,2004 bd3 ba2.5k sqft14227 Hogan Dr, Orlando, FL 32837Off Market
Nearby schools
GreatSchools rating
- 9/10Endeavor Elementary SchoolGrades: PK-5Distance: 1.4 mi
- 8/10Hunters Creek Middle SchoolGrades: 6-8Distance: 1.3 mi
- 6/10Freedom High SchoolGrades: 9-12Distance: 4 mi
Schools provided by the listing agent
- Elementary: Endeavor Elem
- Middle: Hunter's Creek Middle
- High: Freedom High School
Source: Stellar MLS. This data may not be complete. We recommend contacting the local school district to confirm school assignments for this home.
Get a cash offer in 3 minutes
Find out how much your home could sell for in as little as 3 minutes with a no-obligation cash offer.
Estimated market value
$654,900
Get a cash offer in 3 minutes
Find out how much your home could sell for in as little as 3 minutes with a no-obligation cash offer.
Estimated market value
$654,900
- Florida
- Orange County
- Orlando
- 32837
- Hunters Creek
- 14209 HOGAN DRIVE
Nearby cities
Nearby neighborhoods
Nearby zip codes
Other Orlando Topics
