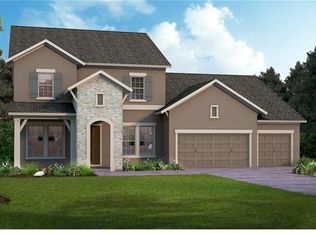
Welcome to this stunning David Weekley Thornwood Model home in the desirable FishHawk Ranch West community. Built in 2018 and situated on an oversized 0.31-acre lot, this meticulously maintained property offers 4,090 square feet of luxurious living space, featuring 4 beds, 4.5 baths, and a 3-car tandem garage. From the moment you step inside, you will be captivated by the elegant finishes and thoughtful design elements throughout, including high ceilings, large plank hardwood floors, custom-built closets, and extensive crown molding. The home also boasts smart home features and energy-efficient upgrades, ensuring both convenience and sustainability. The gourmet kitchen is a chef's dream, complete with 42" cabinetry, a massive Cambria quartz island with counter-height seating, soft-close drawers and cabinets, and a spacious walk-in pantry w/ custom wood shelving. The kitchen is equipped with premium stainless-steel appliances, including a 5-burner gas cooktop, a brand-new ultra-quiet fingerprint-resistant dishwasher (2024), a new built-in microwave (2024), and a 24 cu. ft. French door counter-depth refrigerator with water and ice dispenser. Perfect for entertaining, the dining area includes a built-in server with granite countertops and cabinetry. Additional living spaces include a private study with French doors, a media/bonus room with blackout shades for an immersive experience, and a versatile flex area with a built-in desk, granite countertop, and floor to ceiling shelving, ideal for remote work or study. The charming Juliette balcony on the second floor adds a touch of character to the home, leading the way to multiple loft spaces, and two additional bedrooms, each with private full baths. The master retreat is a true sanctuary, featuring a frameless walk-in shower, an oversized garden tub, dual vanities with granite countertops, and a large walk-in closet. This home is packed with thoughtful features, including a whole-home water softener & filtration system, a tankless water heater, programmable Honeywell thermostat, and smart light switches (Alexa-compatible). The 3-car garage offers a tandem bay with epoxy floor coating and utility sink, while the laundry room is equipped with built-in cabinetry and a granite countertop. Storage galore throughout, including an extended wrap around closet under the stairs with built in shelving, and 2 attic access points on the second floor with closet door entry, one with carpeted flooring in the open storage space, and full sub floor on the other, no ladders to climb for additional attic storage! The outdoor space is equally impressive, with a tile roof and radiant barrier for maximum energy efficiency. The extended plank tiled lanai is equipped with natural gas piping for a grill, making it the perfect space for outdoor entertaining. Raised garden beds and a new irrigation system (Jun 2024) enhance the curb appeal, while new sod in the front yard (Jun 2024) adds to the home's exterior beauty. Recent maintenance includes an AC service in Feb 2024 and routine pest control service in Apr 2024. . Enjoy the many amenities of Fishhawk Ranch West; including miles of trails, community pools, clubhouse, fitness center, and relaxing evenings at the community Lake House. Publix and local conveniences are all just minutes away, and zoned to Fishhawk's A rated schools. Schedule your private showing at this exceptional home that seamlessly blends luxury, functionality, and modern technology, today!
Sold for $845,000
$845,000
14209 QUINTESSA LANE, LITHIA, FL 33547
4beds
4,090sqft
Single Family Residence
Built in 2018
0.27 Acres Lot
$826,300 Zestimate®
$207/sqft
$4,654 Estimated rent
Home value
$826,300
$752,000 - $909,000
$4,654/mo
Zestimate® history
Owner options
List your home for rent
$4,654/mo
Rent Zestimate®
Find your next renter with Zillow Rental Manager. Plus, with online applications, you can quickly screen prospective tenants – for free.
$4,654/mo
Rent Zestimate®
Refinance and save
$6,103/mo
Est. payment
Refinancing to a lower rate could help reduce your monthly payments and save thousands over the life of the loan.
$6,103/mo
Est. payment
Explore your selling options
Work with a Zillow partner agent
Leverage their expertise and Zillow's premium Showcase listings to get your home seen by more buyers.
Get startedList with your own agent
Get your home in front of millions of buyers by listing it on Zillow.
Learn how to do itSell it yourself
Take full control of how buyers see your home on Zillow by listing For Sale by Owner (FSBO).
List your homeWhat's special
Extended plank tiled lanaiRaised garden bedsMassive cambria quartz islandHigh ceilingsLuxurious living spaceExtensive crown moldingNew irrigation system
Zillow last checked:
Listing updated:
Listed by:
Kathryn Wingad 201-953-5745,
BHHS FLORIDA PROPERTIES GROUP 813-908-8788
Bought with:
Robbyn Quandt PLLC, 635484
FUTURE HOME REALTY INC
Source: Stellar MLS,MLS#: TB8368831 Originating MLS: Suncoast Tampa
Originating MLS: Suncoast Tampa
Facts & features
Interior
Bedrooms & bathrooms
- Bedrooms: 4
- Bathrooms: 5
- Full bathrooms: 4
- 1/2 bathrooms: 1
Rooms
- Room types: Attic, Bonus Room, Den/Library/Office, Living Room, Utility Room, Loft, Storage Rooms
Primary bedroom
- Features: En Suite Bathroom, Walk-In Closet(s)
- Level: First
- Area: 266 Square Feet
- Dimensions: 14x19
Bedroom 2
- Features: En Suite Bathroom, Walk-In Closet(s)
- Level: First
- Area: 165 Square Feet
- Dimensions: 11x15
Bedroom 3
- Features: Ceiling Fan(s), Walk-In Closet(s)
- Level: Second
- Area: 154 Square Feet
- Dimensions: 11x14
Bedroom 4
- Features: Ceiling Fan(s), Walk-In Closet(s)
- Level: Second
- Area: 150 Square Feet
- Dimensions: 10x15
Bonus room
- Features: Walk-In Closet(s)
- Level: Second
- Area: 299 Square Feet
- Dimensions: 13x23
Dinette
- Features: Built-in Features
- Level: First
- Area: 110 Square Feet
- Dimensions: 10x11
Dining room
- Level: First
- Area: 132 Square Feet
- Dimensions: 11x12
Great room
- Features: Ceiling Fan(s)
- Level: First
- Area: 208 Square Feet
- Dimensions: 13x16
Kitchen
- Features: Pantry, Walk-In Closet(s)
- Level: First
- Area: 210 Square Feet
- Dimensions: 14x15
Loft
- Features: Storage Closet
- Level: Second
- Area: 110 Square Feet
- Dimensions: 10x11
Office
- Level: First
- Area: 168 Square Feet
- Dimensions: 12x14
Heating
- Electric, Natural Gas, Heat Pump
Cooling
- Central Air, Zoned
Appliances
- Included: Oven, Cooktop, Dishwasher, Gas Water Heater, Microwave, Range Hood, Refrigerator, Tankless Water Heater, Water Filtration System, Water Softener
- Laundry: Electric Dryer Hookup, Inside, Laundry Room, Washer Hookup
Features
- Built-in Features, Cathedral Ceiling(s), Ceiling Fan(s), Crown Molding, Dry Bar, Eating Space In Kitchen, High Ceilings, Kitchen/Family Room Combo, Open Floorplan, Primary Bedroom Main Floor, Solid Surface Counters, Solid Wood Cabinets, Split Bedroom, Stone Counters, Thermostat, Walk-In Closet(s)
- Flooring: Carpet, Ceramic Tile, Hardwood
- Doors: French Doors
- Windows: Window Treatments
- Has fireplace: No
Interior area
- Total structure area: 5,055
- Total interior livable area: 4,090 sqft
Property
Parking
- Total spaces: 3
- Parking features: Driveway, Ground Level, Off Street, Tandem
- Attached garage spaces: 3
- Has uncovered spaces: Yes
Features
- Levels: Two
- Stories: 2
- Patio & porch: Covered, Patio, Rear Porch, Screened
- Exterior features: Garden, Irrigation System, Lighting, Private Mailbox, Sidewalk, Sprinkler Metered
- Has view: Yes
- View description: Garden
Lot
- Size: 0.27 Acres
- Features: In County, Landscaped, Sidewalk
- Residential vegetation: Mature Landscaping, Trees/Landscaped
Details
- Parcel number: U303021A3000008300046.0
- Zoning: PD
- Special conditions: None
Construction
Type & style
- Home type: SingleFamily
- Architectural style: Florida,Mediterranean
- Property subtype: Single Family Residence
Materials
- Block, Stucco, Wood Frame
- Foundation: Slab
- Roof: Tile
Condition
- Completed
- New construction: No
- Year built: 2018
Details
- Builder model: Thornwood
- Builder name: David Weekley
Utilities & green energy
- Sewer: Public Sewer
- Water: Public
- Utilities for property: BB/HS Internet Available, Cable Available, Electricity Connected, Natural Gas Connected, Phone Available, Public, Sewer Connected, Sprinkler Meter, Street Lights, Underground Utilities, Water Connected
Community & HOA
Community
- Features: Clubhouse, Deed Restrictions, Dog Park, Fitness Center, Irrigation-Reclaimed Water, Playground, Pool, Sidewalks
- Pet fee: $0 monthly
- Subdivision: FISHHAWK RANCH WEST PH 4A
HOA
- Has HOA: Yes
- Amenities included: Basketball Court, Clubhouse, Fence Restrictions, Fitness Center, Park, Playground, Pool, Recreation Facilities, Security, Trail(s), Vehicle Restrictions
- Services included: Common Area Taxes, Pool Maintenance, Recreational Facilities
- HOA fee: $99 monthly
- HOA name: Jennifer Butler
- HOA phone: 813-515-5933
Location
- Region: Lithia
Financial & listing details
- Price per square foot: $207/sqft
- Tax assessed value: $666,520
- Annual tax amount: $9,970
- Date on market: 4/2/2025
- Cumulative days on market: 67 days
- Listing terms: Cash,Conventional
- Ownership: Fee Simple
- Total actual rent: 0
- Electric utility on property: Yes
- Road surface type: Paved, Asphalt
Price history
| Date | Event | Price |
|---|---|---|
| 7/11/2025 | Sold | $845,000-6%$207/sqft |
Source:  Stellar MLS #TB8368831 Report a problem Stellar MLS #TB8368831 Report a problem | ||
| 6/9/2025 | Pending sale | $899,000$220/sqft |
Source: Stellar MLS #TB8368831 Report a problem | ||
| 5/2/2025 | Price change | $899,000-1.7%$220/sqft |
Source: Stellar MLS #TB8368831 Report a problem | ||
| 4/25/2025 | Price change | $915,000-1.1%$224/sqft |
Source: Stellar MLS #TB8368831 Report a problem | ||
| 4/2/2025 | Listed for sale | $925,000+66.1%$226/sqft |
Source: Stellar MLS #TB8368831 Report a problem | ||
| 4/4/2018 | Sold | $557,000$136/sqft |
Source: Public Record Report a problem | ||
Public tax history
| Year | Property taxes | Tax assessment |
|---|---|---|
| 2025 | $10,610 +6.4% | $453,917 +2.9% |
| 2024 | $9,970 +2.5% | $441,124 +3% |
| 2023 | $9,728 +1.2% | $428,276 +3% |
| 2022 | $9,614 +1.5% | $415,802 +3% |
| 2021 | $9,476 +1.8% | $403,691 +1.7% |
| 2020 | $9,310 +1.6% | $397,118 +2.3% |
| 2019 | $9,159 | $388,190 +241.4% |
| 2018 | $9,159 +98.2% | $113,719 +60% |
| 2017 | $4,622 +19.6% | $71,086 +384.2% |
| 2016 | $3,865 | $14,681 |
Find assessor info on the county website
Neighborhood: Fishhawk Ranch
Nearby homes
- $907,7005 bd4 ba3.9k sqft14211 Quintessa Ln, Lithia, FL 33547Off Market

- $721,8005 bd5 ba3.5k sqft14207 Quintessa Ln, Lithia, FL 33547Off Market
- $798,000-- bd4 ba3.5k sqft14208 Lambert Bridge Ln, Lithia, FL 33547Off Market
- $806,300-- bd4 ba3.5k sqft14210 Lambert Bridge Ln, Lithia, FL 33547Off Market
- $763,9004 bd3 ba3.1k sqft14213 Quintessa Ln, Lithia, FL 33547Off Market
- $783,000-- bd3 ba3.1k sqft14206 Lambert Bridge Ln, Lithia, FL 33547Off Market
- $886,5005 bd5 ba3.7k sqft14214 Lambert Bridge Ln, Lithia, FL 33547Off Market
- $838,4005 bd4 ba3.6k sqft6212 Iron Horse Pl, Lithia, FL 33547Off Market
Nearby schools
GreatSchools rating
- 9/10Stowers Elementary SchoolGrades: PK-5Distance: 0.9 mi
- 7/10Barrington Middle SchoolGrades: 6-8Distance: 0.8 mi
- 8/10Newsome High SchoolGrades: 9-12Distance: 3.1 mi
Schools provided by the listing agent
- Elementary: Stowers Elementary
- Middle: Barrington Middle
- High: Newsome-HB
Source: Stellar MLS. This data may not be complete. We recommend contacting the local school district to confirm school assignments for this home.
Get a cash offer in 3 minutes
Find out how much your home could sell for in as little as 3 minutes with a no-obligation cash offer.
Estimated market value
$826,300
Get a cash offer in 3 minutes
Find out how much your home could sell for in as little as 3 minutes with a no-obligation cash offer.
Estimated market value
$826,300
- Florida
- Hillsborough County
- Lithia
- 33547
- Fishhawk Ranch
- 14209 QUINTESSA LANE
