Skip main navigation
Off market
  • $337,300

    14209 S Hemingway Cir, Plainfield, IL 60544

    3beds
    937sqft
    SingleFamily
    Built in 1998
    8,712 Square Feet Lot
    $337,300 Zestimate®
    $360/sqft
    $2,395 Estimated rent

    Home value

    $337,300

    $320,000 - $354,000

    $2,395/mo

    Zestimate® history
    Loading
    Loading...

    Owner options

    List your home for rent

    $2,395/mo

    Rent Zestimate®

    Find your next renter with Zillow Rental Manager. Plus, with online applications, you can quickly screen prospective tenants – for free.

    Learn more

    $2,395/mo

    Rent Zestimate®

    Refinance and save

    $2,497/mo

    Est. payment

    Refinancing to a lower rate could help reduce your monthly payments and save thousands over the life of the loan.

    See today's rates

    $2,497/mo

    Est. payment

    Explore your selling options

    Work with a Zillow partner agent

    Leverage their expertise and Zillow's premium Showcase listings to get your home seen by more buyers.

    Get started

    List with your own agent

    Get your home in front of millions of buyers by listing it on Zillow.

    Learn how to do it

    Sell it yourself

    Take full control of how buyers see your home on Zillow by listing For Sale by Owner (FSBO).

    List your home

    What's special

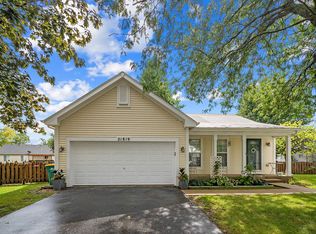
    The moment you pull up to this home you can see how well kept it is! From the brand new roof (2020) to the driveway that was just seal coated (2019) to the very well maintained grass and professionally power-washed siding (2020) this home truly has gorgeous curb appeal! This beautifully maintained home boasts an open floor plan with hardwood floors that were just refinished (2020) white trim & crown molding throughout, white wooden blinds and fresh paint (2019). In the kitchen you will find some black stainless steel appliances, granite counter tops, and beautiful subway tile back-splash. The dining room/ living room combo holds enough room for a large table, large living room furniture and is complete with new trendy light fixtures (2020). During the day this home is beaming with a ton of natural sunlight, and at night you'll appreciate the soft touch that the canned lightening brings throughout the entire home. After a long day, just imagine yourself relaxing in the deep jetted tub! If your looking for more room to entertain, bring your guests downstairs to the fully finished basement! Tons of storage and an additional bonus room that would be perfect for a home office, workout space, or even a toy room! Be sure to check out how much space you have in the laundry room with the new washer (2019) & dryer (2018) with the steam upgrade. The 2 car insulated garage is perfect for projects! Lots of peg boarding, cabinets and shelving to keep organized. Garage fridge is staying as well! Before you leave take a step outside to the backyard either from the sliding glass kitchen door or the extra side garage door. Take notice of the spacious fenced in yard that is any gardeners dream and the additional space on each side of the home that could be perfect for the new homeowner to create their own outdoor oasis! Not a trace of dust or mold in this home with the brand new HVAC (2020) and UV light filter. This home is walking distance from the elementary school, multiple parks, ponds, playgrounds, the clubhouse, close to shopping, dining and expressway! Come take a look, this home won't last long and is ready for many more memories to be made!

    This property is off market, which means it's not currently listed for sale or rent on Zillow. This may be different from what's available on other websites or public sources.
    Facts & features

    Interior

    Bedrooms & bathrooms
    • Bedrooms: 3
    • Bathrooms: 2
    • Full bathrooms: 2
    Heating
    • Forced air, Gas
    Cooling
    • Central
    Appliances
    • Included: Dishwasher, Dryer, Garbage disposal, Microwave, Range / Oven, Refrigerator, Washer
    Features
    • Flooring: Tile, Hardwood, Laminate
    • Basement: Partially finished
    • Attic: Full, Unfinished
    Interior area
    • Total interior livable area: 937 sqft

    Property

    Parking
    • Total spaces: 2
    • Parking features: Garage - Attached
    Features
    • Exterior features: Vinyl
    Lot
    • Size: 8,712 sqft
    Details
    • Parcel number: 0603014150140000

    Construction

    Type & style
    • Home type: SingleFamily
    Materials
    • Roof: Asphalt
    Condition
    • Year built: 1998

    Utilities & green energy

    • Sewer: Sewer-Public

    Community & neighborhood

    Location
    • Region: Plainfield

    HOA & financial

    HOA
    • Has HOA: Yes
    • HOA fee: $65 monthly

    Other

    Other facts
    • Addtl Room 1 Level: Not Applicable
    • Addtl Room 3 Level: Not Applicable
    • Addtl Room 4 Level: Not Applicable
    • Addtl Room 5 Level: Not Applicable
    • Air Conditioning: Central Air
    • Appliances: Oven/Range, Microwave, Dishwasher, Refrigerator, Disposal, Washer, Dryer
    • 4th Bedroom Level: Not Applicable
    • Driveway: Asphalt
    • Electricity: Circuit Breakers
    • Foundation: Concrete
    • Family Room Level: Not Applicable
    • Heat/Fuel: Gas
    • Sewer: Sewer-Public
    • Water: Public
    • Listing Type: Exclusive Right To Sell
    • Assessment Includes: Common Insurance, Clubhouse, Other
    • Parking Type: Garage
    • Sale Terms: FHA, VA, Conventional, Cash Only
    • 2nd Bedroom Level: Main Level
    • Dining Room: Combined w/ LivRm
    • Dining Room Level: Main Level
    • Equipment: Ceiling Fan, Sump Pump, Humidifier, Radon Mitigation System(s)
    • Kitchen Level: Main Level
    • Living Room Level: Main Level
    • Master Bedroom Level: Main Level
    • Exposure: W (West), S (South)
    • Roof Type: Asphalt/Glass (Shingles)
    • Kitchen Flooring: Hardwood
    • Living Room Flooring: Hardwood
    • 2nd Bedroom Flooring: Hardwood
    • Dining Room Flooring: Hardwood
    • Other Information: School Bus Service, Interstate Access
    • Basement Bathrooms (Y/N): Yes
    • Master Bedroom Flooring: Wood Laminate
    • Basement: Finished, Egress Window
    • 3rd Bedroom Level: Basement
    • Addtl Room 2 Flooring: Wood Laminate
    • Lot Description: Fenced Yard, Wood Fence, Sidewalks, Streetlights, Outdoor Lighting
    • Addtl Room 2 Level: Basement
    • Addtl Room 2 Name: Bonus
    • 3rd Bedroom Flooring: Wood Laminate
    • Addtl Room 10 Level: Not Applicable
    • Addtl Room 6 Level: Not Applicable
    • Addtl Room 7 Level: Not Applicable
    • Addtl Room 8 Level: Not Applicable
    • Addtl Room 9 Level: Not Applicable
    • Style Of House: Ranch
    • Frequency: Monthly
    • Status: Contingent
    • Area Amenities: Pond/Lake, Curbs/Gutters, Street Lights, Street Paved, Sidewalks, Park/Playground, Clubhouse
    • Attic: Full, Unfinished
    • Square Feet Source: Landlord/Tenant/Seller
    • Exterior Building Type: Vinyl Siding
    • Living Room Window Treatments (Y/N): Blinds, Screens
    • Dining Room Window Treatments (Y/N): Blinds, Screens
    • Master Bedroom Window Treatments (Y/N): Blinds, Screens
    • 2nd Bedroom Window Treatments (Y/N): Blinds, Screens
    • Age: 21-25 Years
    • Garage On-Site: Yes
    • Interior Property Features: 1st Floor Bedroom, Hardwood Floors, Wood Laminate Floors, 2nd Floor Laundry, 1st Floor Full Bath, Some Wood Floors, Open Floorplan, Some Window Treatmnt, Granite Counters, Dining Combo
    • Exterior Property Features: Storms/Screens
    • Is Parking Included in Price: Yes
    • Type of House 2: 1 Story
    • Garage Type: Attached2, Attached
    • Laundry Flooring: Ceramic Tile
    • Laundry Level: Basement
    • Garage Ownership: Owned
    • Basement (Y/N): Full
    • Bath Amenities: Whirlpool
    • Additional Rooms: Bonus
    • Upper Sq Ft: 937
    • Aprox. Total Finished Sq Ft: 1874
    • Total Sq Ft: 937
    • Finished Basement Sq Ft: 937
    • Basement Sq Ft: 937
    • Tax Year: 2019
    • Kitchen Type: Updated Kitchen, Granite Counters
    • Lot Dimensions: 80 X 110 X 40 X 117
    • Parcel Identification Number: 6030141501400000

    Price history

    DateEventPrice
    10/7/2022Sold$283,000+4.8%$302/sqft
    Source: MRED as distributed by MLS GRID #11486952 Report a problem
    8/22/2022Contingent$270,000$288/sqft
    Source: MRED as distributed by MLS GRID #11486952 Report a problem
    8/15/2022Listed for sale$270,000+18.2%$288/sqft
    Source: MRED as distributed by MLS GRID #11486952 Report a problem
    10/23/2020Sold$228,500-0.6%$244/sqft
    Source: MRED as distributed by MLS GRID #10860176 Report a problem
    9/18/2020Pending sale$229,900$245/sqft
    Source: john greene Realtor #10860176 Report a problem
    9/16/2020Listed for sale$229,900+39.3%$245/sqft
    Source: john greene Realtor #10860176 Report a problem
    6/15/2016Sold$165,000-5.7%$176/sqft
    Source: Public Record Report a problem
    3/15/2016Pending sale$174,900$187/sqft
    Source: RE/MAX Professionals Select #09160034 Report a problem
    3/9/2016Listed for sale$174,900+15.4%$187/sqft
    Source: RE/MAX Professionals Select #09160034 Report a problem
    5/23/2009Listing removed$151,500$162/sqft
    Source: Number1Expert #07064819 Report a problem
    5/15/2009Listed for sale$151,500+13.1%$162/sqft
    Source: Number1Expert #07064819 Report a problem
    4/28/2009Sold$134,000$143/sqft
    Source: Public Record Report a problem
    2/5/2009Price change$134,000-4.2%$143/sqft
    Source: Baird & Warner #07064819 Report a problem
    12/25/2008Price change$139,900-7.7%$149/sqft
    Source: Baird & Warner #07064819 Report a problem
    11/6/2008Listed for sale$151,500-13.2%$162/sqft
    Source: Baird & Warner #07064819 Report a problem
    1/10/2006Sold$174,500+50.4%$186/sqft
    Source: Public Record Report a problem
    8/6/1998Sold$116,000$124/sqft
    Source: Public Record Report a problem

    Public tax history

    YearProperty taxesTax assessment
    2024$5,358 +4.9%$82,761 +10.7%
    2023$5,110 +6.2%$74,748 +11.3%
    2022$4,811 +6.1%$67,133 +7%
    2021$4,532 +1.3%$62,741 +2.9%
    2020$4,473 +5%$60,961 +4.9%
    2019$4,260 +2.5%$58,086 +4.1%
    2018$4,156 +3.3%$55,799 +5.2%
    2017$4,022 +2.5%$53,026 +4.8%
    2016$3,922 +5.8%$50,574 +6.8%
    2015$3,707 $47,376 +3.7%
    2014$3,707 +1.5%$45,704
    2013$3,651 +4.2%$45,704 -2.2%
    2012$3,504 -0.4%$46,756 -8.8%
    2011$3,519 +0.4%$51,287 -6.7%
    2010$3,506 -7%$54,991 -11.3%
    2009$3,770 +0.7%$61,979
    2008$3,745 $61,979 +4.9%
    2007-- $59,056 +4.3%
    2006$3,478 +7%$56,616 +7.3%
    2005$3,250 +0.2%$52,760 +5.2%
    2004$3,245 +9.9%$50,133 +5%
    2003$2,953 +6.5%$47,754 +8.8%
    2002$2,771 +4.6%$43,892 +3.7%
    2001$2,649 +19.3%$42,330 +14.9%
    2000$2,221 $36,836

    Find assessor info on the county website

    Neighborhood: Lakewood Falls

    Nearby schools

    GreatSchools rating
    Schools provided by the listing agent
    • Elementary: Lakewood Falls Elementary School
    • Middle: Indian Trail Middle School
    • High: Plainfield East High School

    Source: The MLS. This data may not be complete. We recommend contacting the local school district to confirm school assignments for this home.

    Get a cash offer in 3 minutes
    Find out how much your home could sell for in as little as 3 minutes with a no-obligation cash offer.
    Estimated market value
    $337,300
    Get a cash offer in 3 minutes
    Find out how much your home could sell for in as little as 3 minutes with a no-obligation cash offer.
    Estimated market value
    $337,300