Skip main navigation
Sold for $485,000
  • $485,000

    14209 Saint Germain Dr #27, Centreville, VA 20121

    3beds
    1,462sqft
    Townhouse
    Built in 2007
    -- sqft lot
    $484,300 Zestimate®
    $332/sqft
    $2,762 Estimated rent

    Home value

    $484,300

    $460,000 - $509,000

    $2,762/mo

    Zestimate® history
    Loading
    Loading...

    Owner options

    List your home for rent

    $2,762/mo

    Rent Zestimate®

    Find your next renter with Zillow Rental Manager. Plus, with online applications, you can quickly screen prospective tenants – for free.

    Learn more

    $2,762/mo

    Rent Zestimate®

    Refinance and save

    $3,000/mo

    Est. payment

    Refinancing to a lower rate could help reduce your monthly payments and save thousands over the life of the loan.

    See today's rates

    $3,000/mo

    Est. payment

    Explore your selling options

    Work with a Zillow partner agent

    Leverage their expertise and Zillow's premium Showcase listings to get your home seen by more buyers.

    Get started

    List with your own agent

    Get your home in front of millions of buyers by listing it on Zillow.

    Learn how to do it

    Sell it yourself

    Take full control of how buyers see your home on Zillow by listing For Sale by Owner (FSBO).

    List your home

    What's special

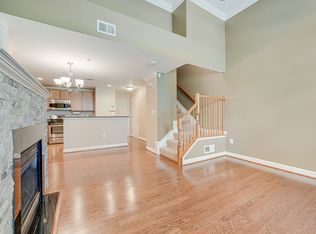
    Meticulously maintained and truly the epitome of “pride in ownership,” this townhouse-style condo is ready for you to move in and enjoy. Built in 2007, it offers nearly 1,500 sqft of stylish living space, featuring 3 bedrooms, 2.5 bathrooms, and a range of impressive updates throughout. The main level showcases elegant granite tile flooring that is both durable and easy to clean. The kitchen is a highlight, equipped with high-end stainless steel appliances, including a microwave that doubles as a second oven, and updated granite countertops with an extended area perfect for bar stool seating. The recently updated, quiet HVAC system ensures comfort year-round. Upstairs, you'll find a serene balcony with a storage closet, ideal for relaxation or extra storage. The one-car finished garage, lined with interlocking tile flooring, adds a polished touch, while the driveway provides space for an additional car. A visitor parking tag is also included for your guests, providing ample parking options. Convenience is key, with Centrewood Plaza offering a variety of dining, shopping, and retail options just minutes away. For grocery shopping, Trader Joe’s, Giant, Lotte Plaza, and H Mart are all within a mile, making everyday errands a breeze. The public library is directly across the street and Lifetime Fitness is across Route 28. Commuting is a breeze with multiple modes of transportation nearby, including the bus stop (directly across the street) to take you to the Metro, as well as easy access to I-66 and Routes 28 & 29. And Dulles International Airport is less than a 25 minute drive. Don’t miss this opportunity to make this exceptional home your own!

    Zillow last checked:

    Listing updated:

    Listed by:

    Jake Barney 703-403-9780,

    Redfin Corporation

    Bought with:

    Andres Cifuentes, 0225228266

    Fairfax Realty Select

    Dinh Pham, 0225201393

    Fairfax Realty Select

    Source: Bright MLS,MLS#: VAFX2197660MLS Logo

    Facts & features

    Interior

    Bedrooms & bathrooms
    • Bedrooms: 3
    • Bathrooms: 3
    • Full bathrooms: 2
    • 1/2 bathrooms: 1
    • Main level bathrooms: 1
    Basement
    • Area: 0
    Heating
    • Forced Air, Natural Gas
    Cooling
    • Central Air, Electric
    Appliances
    • Included: Microwave, Dryer, Washer, Dishwasher, Disposal, Refrigerator, Ice Maker, Cooktop, Gas Water Heater
    • Laundry: Has Laundry, Dryer In Unit, Washer In Unit, Upper Level
    Features
    • Dining Area, Family Room Off Kitchen, Open Floorplan, Primary Bath(s), Other
    • Flooring: Carpet, Other
    • Has basement: No
    • Number of fireplaces: 1
    Interior area
    • Total structure area: 1,462
    • Total interior livable area: 1,462 sqft
    • Finished area above ground: 1,462
    • Finished area below ground: 0

    Property

    Parking
    • Total spaces: 3
    • Parking features: Covered, Garage Door Opener, Concrete, Attached, Driveway, Parking Lot
    • Attached garage spaces: 1
    • Uncovered spaces: 1
    Accessibility
    • Accessibility features: None
    Features
    • Levels: Two
    • Stories: 2
    • Exterior features: Balcony
    • Pool features: None
    Details
    • Additional structures: Above Grade, Below Grade
    • Parcel number: 0543 33 0027
    • Zoning: 220
    • Special conditions: Standard

    Construction

    Type & style
    • Home type: Townhouse
    • Architectural style: Traditional
    • Property subtype: Townhouse
    Materials
    • Mixed
    • Foundation: Permanent, Other, Slab
    Condition
    • New construction: No
    • Year built: 2007

    Utilities & green energy

    • Sewer: Public Sewer
    • Water: Public

    Community & HOA

    Community
    • Condo and coop fee: $344 monthly
    • Subdivision: Centreville Crossing
    HOA
    • Has HOA: No
    • Amenities included: Common Grounds
    • Services included: Common Area Maintenance, Maintenance Structure, Maintenance Grounds, Management, Snow Removal, Trash, Water
    • HOA name: Centreville Crossing Condo
    Location
    • Region: Centreville

    Financial & listing details

    • Price per square foot: $332/sqft
    • Tax assessed value: $420,820
    • Annual tax amount: $4,875
    • Date on market: 9/5/2024
    • Listing agreement: Exclusive Right To Sell
    • Ownership: Condominium

    Price history

    DateEventPrice
    9/30/2024Sold$485,000-1%$332/sqft
    Source: Bright MLS #VAFX2197660 Report a problem
    9/11/2024Contingent$490,000$335/sqft
    Source: Bright MLS #VAFX2197660 Report a problem
    9/5/2024Listed for sale$490,000$335/sqft
    Source: Bright MLS #VAFX2197660 Report a problem

    Public tax history

    YearProperty taxesTax assessment
    2025$5,254 +7.8%$454,490 +8%
    2024$4,875 +10.9%$420,820 +8%
    2023$4,397 +0.7%$389,650 +2%
    2022$4,368 $382,010 +8%
    2021-- $353,710 +5%
    2020$3,987 +4%$336,870 +4%
    2019$3,833 +5%$323,910 +5%
    2018$3,651 +7%$308,490 +5%
    2017$3,411 +0.2%$293,800
    2016$3,404 +3.8%$293,800
    2015$3,279 +0.2%$293,800
    2014$3,271 $293,800 +3.9%
    2013-- $282,770
    2012-- $282,770
    2011-- $282,770
    2010-- $282,770 -5%
    2009-- $297,650
    Find assessor info on the county website

    Neighborhood: 20121

    Nearby schools

    GreatSchools rating
    Schools provided by the listing agent
    • Elementary: Centre Ridge
    • Middle: Liberty
    • High: Centreville
    • District: Fairfax County Public Schools

    Source: Bright MLS. This data may not be complete. We recommend contacting the local school district to confirm school assignments for this home.

    Get a cash offer in 3 minutes
    Find out how much your home could sell for in as little as 3 minutes with a no-obligation cash offer.
    Estimated market value
    $484,300
    Get a cash offer in 3 minutes
    Find out how much your home could sell for in as little as 3 minutes with a no-obligation cash offer.
    Estimated market value
    $484,300