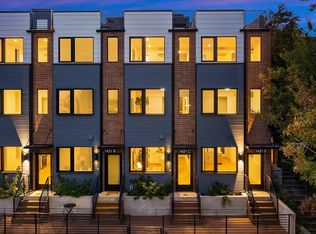
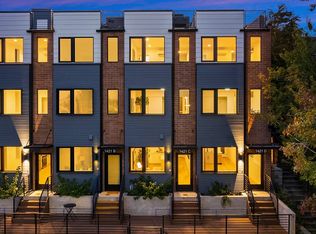
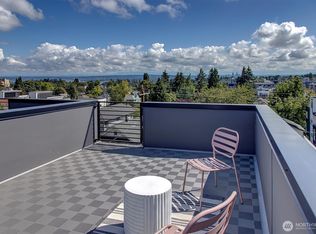
Experience a stunning collection of new constructions homes by Greenway Builders, thoughtfully designed w/ sustainability in mind. These 4-star green-built residences offers eco-friendly materials that lower costs while promoting a healthier lifestyle. This 2-bedroom home boasts premium appliances, sleek cabinetry, & luxurious primary suites. Enjoy your private rooftop deck w/ breathtaking views of Bellevue’s skyline, the Cascade Mtns, & Lake Washington. Enjoy No HOA fees & EV ready private parking stall. Convenience is at your doorstep- blocks from Capitol Hill, Trader Joe’s, plus lively 23rd/Union filled w/ restaurants, cafes, & shops. Walk Score of 94 and Bike Score of 91!
Sold
Listed by: John L. Scott, Inc. • Andy Sather • 206-234-4897
Bought with: NWMLS-NonOffice
$752,500
1421 19th Avenue #C, Seattle, WA 98122
2beds
1,338sqft
Townhouse, Single Family Residence
Built in 2025
1,045 Square Feet Lot
$727,900 Zestimate®
$562/sqft
$4,001 Estimated rent
Home value
$727,900
$670,000 - $793,000
$4,001/mo
Zestimate® history
Owner options
List your home for rent
$4,001/mo
Rent Zestimate®
Find your next renter with Zillow Rental Manager. Plus, with online applications, you can quickly screen prospective tenants – for free.
$4,001/mo
Rent Zestimate®
Refinance and save
$4,799/mo
Est. payment
Refinancing to a lower rate could help reduce your monthly payments and save thousands over the life of the loan.
$4,799/mo
Est. payment
Explore your selling options
Work with a Zillow partner agent
Leverage their expertise and Zillow's premium Showcase listings to get your home seen by more buyers.
Get startedList with your own agent
Get your home in front of millions of buyers by listing it on Zillow.
Learn how to do itSell it yourself
Take full control of how buyers see your home on Zillow by listing For Sale by Owner (FSBO).
List your homeWhat's special
Zillow last checked:
Listing updated:
Listed by:
Andy Sather 206-234-4897 andysather@johnlscott.com,
John L. Scott, Inc.,
Kimberly Shaeffer 206-475-6500,
John L. Scott, Inc.
Bought with:
No Member Specified
NWMLS-NonOffice
Source: NWMLS as distributed by MLS GRID,MLS#: 2459257
Facts & features
Interior
Bedrooms & bathrooms
- Bedrooms: 2
- Bathrooms: 2
- Full bathrooms: 1
- 3/4 bathrooms: 1
Dining room
- Level: Main
Entry hall
- Level: Main
Great room
- Level: Main
Kitchen with eating space
- Level: Main
Living room
- Level: Main
Heating
- Ductless, Wall Unit(s), Electric
Cooling
- Ductless
Appliances
- Included: Dishwasher(s), Disposal, Microwave(s), Refrigerator(s), See Remarks, Stove(s)/Range(s), Garbage Disposal, Water Heater: Electric
Features
- Bath Off Primary, Dining Room, High Tech Cabling
- Flooring: Ceramic Tile, Engineered Hardwood
- Windows: Double Pane/Storm Window
- Basement: None
- Has fireplace: No
Interior area
- Total structure area: 1,338
- Total interior livable area: 1,338 sqft
Property
Parking
- Total spaces: 1
- Parking features: Off Street
- Covered spaces: 1
Features
- Levels: Multi/Split
- Entry location: Main
- Patio & porch: Bath Off Primary, Double Pane/Storm Window, Dining Room, High Tech Cabling, Sprinkler System, Walk-In Closet(s), Water Heater
- Has view: Yes
- View description: City, Lake
- Has water view: Yes
- Water view: Lake
Lot
- Size: 1,045 Square Feet
- Features: Curbs, Paved, Sidewalk, Cable TV, Electric Car Charging, Fenced-Partially, High Speed Internet, Patio, Rooftop Deck, Sprinkler System
- Topography: Partial Slope
Details
- Parcel number: 7234601439
- Zoning description: Jurisdiction: See Remarks
Construction
Type & style
- Home type: Townhouse
- Architectural style: Northwest Contemporary,Townhouse
- Property subtype: Townhouse, Single Family Residence
Materials
- Brick, Cement Planked, Wood Siding, Cement Plank
- Foundation: Poured Concrete
- Roof: Flat
Condition
- Very Good
- New construction: Yes
- Year built: 2025
- Major remodel year: 2025
Details
- Builder name: Greenway Homes LLC
Utilities & green energy
- Electric: Company: SPU
- Sewer: Sewer Connected, Company: SPU
- Water: Public, Company: SPU
Community & HOA
Community
- Features: CCRs
- Subdivision: Central Area
Location
- Region: Seattle
Financial & listing details
- Price per square foot: $562/sqft
- Annual tax amount: $1
- Date on market: 12/4/2025
- Inclusions: Dishwasher(s), Garbage Disposal, Microwave(s), Refrigerator(s), See Remarks, Stove(s)/Range(s)
Price history
| Date | Event | Price |
|---|---|---|
| 12/4/2025 | Sold | $752,500$562/sqft |
Source:  NWMLS as distributed by MLS GRID #2459257 Report a problem NWMLS as distributed by MLS GRID #2459257 Report a problem | ||
Public tax history
Tax history is unavailable.
Neighborhood: Minor
Nearby homes
- $750,0002 bd2 ba1.3k sqft1421 19th Ave #A, Seattle, WA 98122Sold
- $765,0002 bd2 ba1.3k sqft1421 19th Ave #D, Seattle, WA 98122Sold
- $860,0002 bd2 ba1.3k sqft1421 19th Ave #B, Seattle, WA 98122Sold
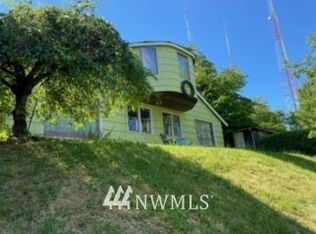
- $1,034,800-- bd-- ba1.9k sqft1419 19th Ave, Seattle, WA 98122Off Market
- $1,074,9004 bd3 ba1.6k sqft1419 19th Ave #B, Seattle, WA 98122Sold
- $1,202,0004 bd3 ba2k sqft1419 19th Ave #C, Seattle, WA 98122Sold
- $1,060,0004 bd3 ba1.6k sqft1419 19th Ave #A, Seattle, WA 98122Sold
- $903,7003 bd2 ba1.6k sqft1407 B 19th Ave, Seattle, WA 98122Off Market
Nearby schools
GreatSchools rating
- 4/10Madrona Elementary SchoolGrades: K-5Distance: 0.8 mi
- 5/10Edmonds S. Meany Middle SchoolGrades: 6-8Distance: 0.6 mi
- 8/10Garfield High SchoolGrades: 9-12Distance: 0.7 mi
Get a cash offer in 3 minutes
Find out how much your home could sell for in as little as 3 minutes with a no-obligation cash offer.
Estimated market value
$727,900
Get a cash offer in 3 minutes
Find out how much your home could sell for in as little as 3 minutes with a no-obligation cash offer.
Estimated market value
$727,900
- Washington
- King County
- Seattle
- 98122
- Minor
- 1421 19th Avenue Unit C
