Your PNW oasis along 20 miles of riverfront trail! Welcome to the picturesque Riverpointe community set beside the Green River, where tree-lined streets, soothing birdsong, and scenic nature calms the soul. Serenity is at the heart of this home: unwind with a soak in your luxe hot tub under the stars, or dine al fresco under the all-season pergola. South facing, with gorgeous light streams on sun-soaked days and a smart layout for many lifestyles. The main floor bedroom and bathroom with shower offer flexibility for multi-generational living, and an easy junior suite conversion. Thoughtful improvements include fresh interior paint, new carpet, Elfa shelving systems, lighting, and custom fencing. The central neighborhood park with playground, sport court, and grassy areas complement the community feel. Amazing access to healthcare, vibrant retail corridors including Kent Station and The Outlet Collection + commuting routes along Highway 18, 167, & I-5. Seamless connection to the best of WA for work and play: city life, the mountains, & the sound. Pre-inspected for your peace of mind. Let's get you home!
Sold
Listed by: Windermere Real Estate/East • Stephanie Hunziker
Bought with: Every Door Real Estate
$669,000
1421 32nd Street NE, Auburn, WA 98002
4beds
2,230sqft
Single Family Residence
Built in 2010
3,737 Square Feet Lot
$656,100 Zestimate®
$300/sqft
$3,716 Estimated rent
Home value
$656,100
$604,000 - $709,000
$3,716/mo
Zestimate® history
Owner options
List your home for rent
$3,716/mo
Rent Zestimate®
Find your next renter with Zillow Rental Manager. Plus, with online applications, you can quickly screen prospective tenants – for free.
$3,716/mo
Rent Zestimate®
Refinance and save
$4,528/mo
Est. payment
Refinancing to a lower rate could help reduce your monthly payments and save thousands over the life of the loan.
$4,528/mo
Est. payment
Explore your selling options
Work with a Zillow partner agent
Leverage their expertise and Zillow's premium Showcase listings to get your home seen by more buyers.
Get startedList with your own agent
Get your home in front of millions of buyers by listing it on Zillow.
Learn how to do itSell it yourself
Take full control of how buyers see your home on Zillow by listing For Sale by Owner (FSBO).
List your homeWhat's special
Tree-lined streetsScenic natureFresh interior paintCustom fencingElfa shelving systemsNew carpet
Zillow last checked:
Listing updated:
Listed by:
Stephanie Hunziker,
Windermere Real Estate/East
Bought with:
Lesly Ramos, 24001966
Every Door Real Estate
Source: NWMLS as distributed by MLS GRID,MLS#: 2476491
Facts & features
Interior
Bedrooms & bathrooms
- Bedrooms: 4
- Bathrooms: 3
- Full bathrooms: 2
- 3/4 bathrooms: 1
- Main level bathrooms: 1
- Main level bedrooms: 1
Bedroom
- Level: Main
Bathroom three quarter
- Level: Main
Dining room
- Level: Main
Entry hall
- Level: Main
Kitchen with eating space
- Level: Main
Living room
- Level: Main
Heating
- Fireplace, Forced Air, Electric, Natural Gas
Cooling
- None, Window Unit(s)
Appliances
- Included: Dishwasher, Disposal, Dryer, Microwave, Refrigerator, Stove(s)/Range(s), Washer, Dishwasher(s), Dryer(s), Garbage Disposal, Microwave(s), Refrigerator(s), Washer(s), Water Heater: Gas, Water Heater Location: Garage
Features
- Bath Off Primary, Dining Room, Loft
- Flooring: Ceramic Tile, Engineered Hardwood, Vinyl, Carpet
- Windows: Dbl Pane/Storm Window
- Basement: None
- Number of fireplaces: 1
- Fireplace features: Gas, Main Level: 1, Fireplace
Interior area
- Total structure area: 2,230
- Total interior livable area: 2,230 sqft
Property
Parking
- Total spaces: 2
- Parking features: Driveway, Attached Garage
- Has attached garage: Yes
- Covered spaces: 2
Features
- Levels: Two
- Stories: 2
- Entry location: Main
- Patio & porch: Bath Off Primary, Dbl Pane/Storm Window, Dining Room, Fireplace, Loft, Security System, Walk-In Closet(s), Water Heater
- Has spa: Yes
- Has view: Yes
- View description: Territorial
Lot
- Size: 3,737 Square Feet
- Features: Cul-De-Sac, Curbs, Paved, Sidewalk, Cable TV, Dog Run, Fenced-Fully, Gas Available, High Speed Internet, Hot Tub/Spa, Patio
- Topography: Level
Details
- Parcel number: 7338220800
- Zoning: PUD
- Zoning description: Jurisdiction: City
- Special conditions: Standard
Construction
Type & style
- Home type: SingleFamily
- Architectural style: 2 Story
- Property subtype: Single Family Residence
Materials
- Cement Planked, Wood Products, Cement Plank
- Foundation: Poured Concrete
- Roof: Composition
Condition
- Year built: 2010
- Major remodel year: 2010
Utilities & green energy
- Electric: Company: Puget Sound Energy
- Sewer: Sewer Connected, Company: City of Auburn
- Water: Public, Company: City of Auburn
Community & HOA
Community
- Features: Athletic Court, CCRs, Playground, Trail(s)
- Security: Security System
- Subdivision: Auburn
HOA
- Services included: Common Area Maintenance
- HOA fee: $420 annually
Location
- Region: Auburn
Financial & listing details
- Price per square foot: $300/sqft
- Tax assessed value: $626,000
- Annual tax amount: $7,334
- Date on market: 4/5/2026
- Cumulative days on market: 108 days
- Listing terms: Conventional,FHA,VA Loan
- Inclusions: Dishwasher(s), Dryer(s), Garbage Disposal, Microwave(s), Refrigerator(s), Stove(s)/Range(s), Washer(s)
Price history
| Date | Event | Price |
|---|---|---|
| 3/9/2026 | Sold | $669,000+3.1%$300/sqft |
Source:  NWMLS as distributed by MLS GRID #2476491 Report a problem NWMLS as distributed by MLS GRID #2476491 Report a problem | ||
| 2/9/2026 | Pending sale | $649,000$291/sqft |
Source: NWMLS as distributed by MLS GRID #2476491 Report a problem | ||
| 2/5/2026 | Listed for sale | $649,000+140.4%$291/sqft |
Source: NWMLS as distributed by MLS GRID #2476491 Report a problem | ||
| 6/30/2010 | Sold | $269,950$121/sqft |
Source: NWMLS as distributed by MLS GRID #29899 Report a problem | ||
Public tax history
| Year | Property taxes | Tax assessment |
|---|---|---|
| 2025 | $7,949 +8.4% | $626,000 +2% |
| 2024 | $7,334 +10.4% | $614,000 +15% |
| 2023 | $6,643 -1% | $534,000 -8.2% |
| 2022 | $6,711 +5.8% | $582,000 +22.8% |
| 2021 | $6,345 +12.7% | $474,000 +19.7% |
| 2020 | $5,630 +2.2% | $396,000 +2.3% |
| 2019 | $5,507 +15.4% | $387,000 +2.1% |
| 2018 | $4,772 -11.2% | $379,000 +11.1% |
| 2017 | $5,374 +24.2% | $341,000 +6.9% |
| 2016 | $4,328 | $319,000 +7.8% |
| 2015 | $4,328 | $296,000 +4.6% |
| 2014 | $4,328 | $283,000 +25.2% |
| 2013 | $4,328 | $226,000 +1.8% |
| 2012 | -- | $222,000 -7.9% |
| 2011 | -- | $241,000 +177% |
| 2010 | -- | $87,000 |
| 2009 | -- | $87,000 +17.6% |
| 2007 | -- | $74,000 |
Find assessor info on the county website
Neighborhood: 98002
Nearby homes
- $715,0005 bd3 ba2.7k sqft1345 32nd St NE, Auburn, WA 98002Sold

- $630,0004 bd3 ba2.1k sqft1420 32nd St NE, Auburn, WA 98002Sold
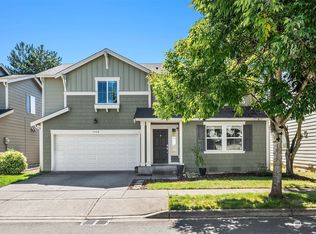
- $635,0004 bd3 ba2k sqft1358 32nd St NE, Auburn, WA 98002Sold

- $675,0004 bd3 ba2.2k sqft1436 32nd Pl NE, Auburn, WA 98002Sold
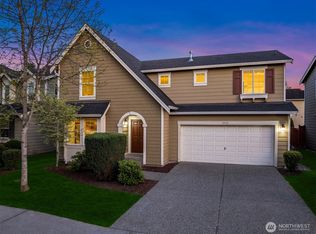
- $638,0004 bd3 ba2.7k sqft1353 32nd Pl NE, Auburn, WA 98002Sold
- $680,0004 bd3 ba2k sqft1321 32nd St NE, Auburn, WA 98002Sold
- $447,5003 bd2 ba1.2k sqft3104 M St NE, Auburn, WA 98002Sold
- $668,0004 bd3 ba2.1k sqft1264 32nd Pl NE, Auburn, WA 98002Sold
Nearby schools
GreatSchools rating
- 7/10Evergreen Heights Elementary SchoolGrades: PK-5Distance: 2.7 mi
- 3/10Cascade Middle SchoolGrades: 6-8Distance: 0.4 mi
- 2/10Auburn Senior High SchoolGrades: 9-12Distance: 1.9 mi
Schools provided by the listing agent
- Elementary: Evergreen Heights El
- Middle: Cascade Mid
- High: Auburn Snr High
Source: NWMLS as distributed by MLS GRID. This data may not be complete. We recommend contacting the local school district to confirm school assignments for this home.
Get a cash offer in 3 minutes
Find out how much your home could sell for in as little as 3 minutes with a no-obligation cash offer.
Estimated market value
$656,100
Get a cash offer in 3 minutes
Find out how much your home could sell for in as little as 3 minutes with a no-obligation cash offer.
Estimated market value
$656,100
- Washington
- King County
- Auburn
- 98002
- 1421 32nd Street NE
Nearby cities
Nearby neighborhoods
Nearby zip codes
Other Auburn Topics
