This one of a kind brick home is a true showstopper, located just minutes from Black Hawk State Park and set on an incredible 1.3 acre lot. From the moment you arrive, you'll be captivated by the classic Tudor revival exterior, elegant brickwork, and distinctive architectural details. Step inside to discover beautiful hardwood floors and original woodwork that flow throughout the home. The centerpiece is the breathtaking great room, featuring a vaulted, wood-planked ceiling, built-in bookshelves, and a fireplace that anchors the space. Off the great room, a light-filled sunroom offers the perfect spot to relax, while a hidden office behind a bookcase adds charm and functionality. The grand formal dining room is ideal for entertaining, complete with wainscoting and a stunning chandelier. The chef-inspired kitchen features large custom cabinetry extending to the ceiling, paired with an informal dining area for everyday meals or additional entertaining space. The main level also offers a bedroom, full bathroom, and mudroom. Upstairs, a Juliet balcony overlooks the great room below, setting the stage for character and charm that continues throughout. The expansive master suite includes an ensuite with dual vanities and a dream walk-in closet. Two additional bedrooms and a full bathroom complete the upper level. The basement offers a blank canvas with tall ceilings and large windows, inviting natural light for future finishing possibilities. Outdoors, enjoy an expansive covered composite deck with a porch swing overlooking the park-like yard and guest cottage. The cottage mirrors the excellence of the main home, boasting vaulted ceilings, a fireplace, wood floors, and one bedroom. Additional features include a three-car garage, shed built off the back, and plenty of room to enjoy the serene 1.3 acre property. Homes like this are truly once in a lifetime opportunities don't miss your chance to make it yours. Guest house total sq footage is 608sq ft
Closed
$450,000
1421 42nd Ave, Rock Island, IL 61201
4beds
2,552sqft
Single Family Residence
Built in 1928
1.31 Acres Lot
$451,800 Zestimate®
$176/sqft
$2,025 Estimated rent
Home value
$451,800
$357,000 - $569,000
$2,025/mo
Zestimate® history
Owner options
List your home for rent
$2,025/mo
Rent Zestimate®
Find your next renter with Zillow Rental Manager. Plus, with online applications, you can quickly screen prospective tenants – for free.
$2,025/mo
Rent Zestimate®
Refinance and save
$3,377/mo
Est. payment
Refinancing to a lower rate could help reduce your monthly payments and save thousands over the life of the loan.
$3,377/mo
Est. payment
Explore your selling options
Work with a Zillow partner agent
Leverage their expertise and Zillow's premium Showcase listings to get your home seen by more buyers.
Get startedList with your own agent
Get your home in front of millions of buyers by listing it on Zillow.
Learn how to do itSell it yourself
Take full control of how buyers see your home on Zillow by listing For Sale by Owner (FSBO).
List your homeWhat's special
Brick homeClassic tudor revival exteriorOriginal woodworkElegant brickworkThree-car garageDistinctive architectural detailsExpansive master suite
Zillow last checked:
Listing updated:
Listed by:
Ashley Pankey 309-721-8830,
Ruhl&Ruhl REALTORS Moline
Bought with:
Ashley Pankey
Ruhl&Ruhl REALTORS Moline
Source: MRED as distributed by MLS GRID,MLS#: 100000338
Facts & features
Interior
Bedrooms & bathrooms
- Bedrooms: 4
- Bathrooms: 4
- Full bathrooms: 4
Rooms
- Room types: Other Room, Office, Breakfast Room, Foyer, Mud Room, Master Bathroom
Primary bedroom
- Features: Flooring (Wood Laminate), Window Treatments (Curtains/Drapes), Bathroom (Full)
- Level: Second
- Area: 216 Square Feet
- Dimensions: 18X12
Bedroom 2
- Features: Flooring (Wood Laminate)
- Level: Main
- Area: 130 Square Feet
- Dimensions: 13X10
Bedroom 3
- Features: Flooring (Wood Laminate)
- Level: Second
- Area: 120 Square Feet
- Dimensions: 12X10
Bedroom 4
- Features: Flooring (Wood Laminate)
- Level: Second
- Area: 156 Square Feet
- Dimensions: 12X13
Breakfast room
- Features: Flooring (Ceramic Tile)
- Level: Main
- Area: 88 Square Feet
- Dimensions: 8X11
Dining room
- Features: Flooring (Wood Laminate), Window Treatments (Shades)
- Level: Main
- Area: 216 Square Feet
- Dimensions: 18X12
Family room
- Features: Flooring (Wood Laminate)
- Level: Main
- Area: 270 Square Feet
- Dimensions: 18X15
Foyer
- Features: Flooring (Wood Laminate)
- Level: Main
- Area: 100 Square Feet
- Dimensions: 10X10
Kitchen
- Features: Kitchen (Breakfast Room, Custom Cabinetry, Granite Counters, Pantry), Flooring (Ceramic Tile)
- Level: Main
- Area: 182 Square Feet
- Dimensions: 14X13
Laundry
- Level: Basement
- Area: 80 Square Feet
- Dimensions: 8X10
Living room
- Features: Flooring (Wood Laminate)
- Level: Main
- Area: 384 Square Feet
- Dimensions: 24X16
Mud room
- Features: Flooring (Ceramic Tile)
- Level: Main
- Area: 96 Square Feet
- Dimensions: 8X12
Office
- Features: Flooring (Wood Laminate)
- Level: Main
- Area: 120 Square Feet
- Dimensions: 10X12
Other
- Features: Flooring (Wood Laminate)
- Level: Main
- Area: 110 Square Feet
- Dimensions: 11X10
Heating
- Geothermal, Sep Heating Systems - 2+
Cooling
- Geothermal
Appliances
- Included: Range, Dishwasher, Refrigerator
Features
- Vaulted Ceiling(s), Cathedral Ceiling(s), 1st Floor Bedroom, In-Law Floorplan, 1st Floor Full Bath, Built-in Features, Walk-In Closet(s), Bookcases, High Ceilings, Historic/Period Mlwk, Beamed Ceilings, Granite Counters, Separate Dining Room
- Flooring: Hardwood
- Windows: Skylight(s)
- Basement: Unfinished,Full
- Attic: Unfinished
- Number of fireplaces: 2
- Fireplace features: More than one, Living Room
Interior area
- Total structure area: 3,425
- Total interior livable area: 2,552 sqft
- Finished area below ground: 0
Property
Parking
- Total spaces: 3
- Parking features: Concrete, Yes, Detached, Garage
- Garage spaces: 3
Accessibility
- Accessibility features: No Disability Access
Features
- Stories: 2
- Patio & porch: Deck
- Exterior features: Lighting
Lot
- Size: 1.31 Acres
- Features: Forest Preserve Adjacent, Irregular Lot, Landscaped, Mature Trees, Level
Details
- Additional structures: Guest House, Shed(s), Garage(s)
- Parcel number: 1614110057
- Special conditions: None
Construction
Type & style
- Home type: SingleFamily
- Architectural style: Tudor
- Property subtype: Single Family Residence
Materials
- Brick
- Foundation: Block
- Roof: Asphalt
Condition
- New construction: No
- Year built: 1928
Utilities & green energy
- Electric: 200+ Amp Service
- Sewer: Public Sewer
- Water: Public
Community & HOA
Community
- Features: Curbs, Street Lights, Street Paved
HOA
- Services included: None
Location
- Region: Rock Island
Financial & listing details
- Price per square foot: $176/sqft
- Tax assessed value: $499,032
- Annual tax amount: $15,634
- Date on market: 1/7/2026
- Listing terms: Conventional
- Ownership: Fee Simple
Price history
| Date | Event | Price |
|---|---|---|
| 4/1/2026 | Sold | $450,000-9.1%$176/sqft |
Source:  MRED as distributed by MLS GRID #100000338 Report a problem MRED as distributed by MLS GRID #100000338 Report a problem | ||
| 2/17/2026 | Pending sale | $495,000$194/sqft |
Source: MRED as distributed by MLS GRID #100000338 Report a problem | ||
| 1/28/2026 | Listed for sale | $495,000$194/sqft |
Source: MRED as distributed by MLS GRID #100000338 Report a problem | ||
| 1/28/2026 | Pending sale | $495,000$194/sqft |
Source: MRED as distributed by MLS GRID #100000338 Report a problem | ||
| 1/7/2026 | Listed for sale | $495,000$194/sqft |
Source: MRED as distributed by MLS GRID #100000338 Report a problem | ||
Public tax history
| Year | Property taxes | Tax assessment |
|---|---|---|
| 2024 | $15,634 +8.6% | $166,344 +9.3% |
| 2023 | $14,393 -4.8% | $152,190 -4.2% |
| 2022 | $15,124 +2.4% | $158,851 +5.3% |
| 2021 | $14,762 +2.4% | $150,856 +2.8% |
| 2020 | $14,422 +1.2% | $146,747 +1% |
| 2019 | $14,255 +10% | $145,294 +7.2% |
| 2018 | $12,959 +2.9% | $135,499 +3.4% |
| 2017 | $12,589 +3.2% | $130,996 |
| 2016 | $12,198 +0.2% | $130,996 |
| 2015 | $12,174 +385.8% | $130,996 -0.8% |
| 2014 | $2,506 | $131,986 |
| 2013 | $2,506 | $131,986 -1.3% |
| 2012 | -- | $133,779 +14.1% |
| 2011 | -- | $117,210 +0.5% |
| 2010 | -- | $116,569 +21.5% |
| 2008 | -- | $95,929 +2% |
| 2006 | -- | $94,048 +12.5% |
| 2005 | $5,814 +2.2% | $83,616 +26.6% |
| 2004 | $5,687 +2.7% | $66,057 +2.5% |
| 2003 | $5,538 +2.1% | $64,446 +2% |
| 2002 | $5,426 +4.2% | $63,182 +4% |
| 2001 | $5,210 +9.4% | $60,752 +8.4% |
| 2000 | $4,763 | $56,035 |
Find assessor info on the county website
Neighborhood: 61201
Nearby homes
- $94,400-- bd1 ba1.7k sqft1433 42nd Ave, Rock Island, IL 61201Off Market
- $305,600-- bd3 ba2.2k sqft4005 14th St, Rock Island, IL 61201Off Market
- $105,0002 bd1 ba1.2k sqft1441 42nd Ave, Rock Island, IL 61201Sold
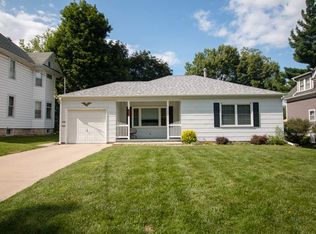
- $188,900-- bd1 ba1k sqft1422 40th Ave, Rock Island, IL 61201Off Market
- $237,000-- bd2 ba1k sqft1410 40th Ave, Rock Island, IL 61201Off Market
- $292,0004 bd3 ba3k sqft1428 40th Ave, Rock Island, IL 61201Sold
- $205,900-- bd2 ba1k sqft4001 14th St, Rock Island, IL 61201Off Market
- $149,100-- bd2 ba1k sqft1445 42nd Ave, Rock Island, IL 61201Off Market
Nearby schools
GreatSchools rating
- 4/10Earl H Hanson Elementary SchoolGrades: PK-6Distance: 0.5 mi
- 3/10Edison Jr High SchoolGrades: 7-8Distance: 0.4 mi
- 2/10Rock Island High SchoolGrades: 9-12Distance: 1.1 mi
Schools provided by the listing agent
- District: 41
Source: MRED as distributed by MLS GRID. This data may not be complete. We recommend contacting the local school district to confirm school assignments for this home.


Get pre-qualified for a loan
At Zillow Home Loans, we can pre-qualify you in as little as 5 minutes with no impact to your credit score.An equal housing lender. NMLS #10287.
Sell for more on Zillow
Get a Zillow Showcase℠ listing at no additional cost and you could sell for .
$451,800
2% more
+$9,036
With Zillow Showcase(estimated)
$460,836
- Illinois
- Rock Island County
- Rock Island
- 61201
- 1421 42nd Ave
Nearby cities
Nearby zip codes
Other Rock Island Topics
