Deal of a lifetime! This spectacular end unit condo is located in the vibrant Trail Run Community! This beautiful home is located next to a large grassy area and additional guest parking. Plenty of room to play. This home is an open concept floor plan. Main living area, kitchen, and dining room are very open, airy, and extremely well lit. Three bedrooms on the second floor with the primary having a large private bath and walk in closet. Private patio area. Oversized two car garage and additional parking. Home is located next to bus lines and plenty of hiking trails. Only minutes to the airport and many other amenities. Hurry this one won't last!
Sold
Listed by: Berkshire Hathaway HS NW • Jim McConville
Bought with: RE/MAX Metro Realty, Inc.
$490,000
1421 51st Place NE #2105, Auburn, WA 98002
3beds
1,436sqft
Townhouse, Condominium
Built in 2008
-- sqft lot
$481,000 Zestimate®
$341/sqft
$2,830 Estimated rent
Home value
$481,000
$457,000 - $505,000
$2,830/mo
Zestimate® history
Owner options
List your home for rent
$2,830/mo
Rent Zestimate®
Find your next renter with Zillow Rental Manager. Plus, with online applications, you can quickly screen prospective tenants – for free.
$2,830/mo
Rent Zestimate®
Refinance and save
$3,223/mo
Est. payment
Refinancing to a lower rate could help reduce your monthly payments and save thousands over the life of the loan.
$3,223/mo
Est. payment
Explore your selling options
Work with a Zillow partner agent
Leverage their expertise and Zillow's premium Showcase listings to get your home seen by more buyers.
Get startedList with your own agent
Get your home in front of millions of buyers by listing it on Zillow.
Learn how to do itSell it yourself
Take full control of how buyers see your home on Zillow by listing For Sale by Owner (FSBO).
List your homeWhat's special
Zillow last checked:
Listing updated:
Listed by:
Jim McConville,
Berkshire Hathaway HS NW
Bought with:
Ralph Castano, 128186
RE/MAX Metro Realty, Inc.
Source: NWMLS as distributed by MLS GRID,MLS#: 2156861
Facts & features
Interior
Bedrooms & bathrooms
- Bedrooms: 3
- Bathrooms: 3
- Full bathrooms: 1
- 3/4 bathrooms: 1
- 1/2 bathrooms: 1
Primary bedroom
- Level: Second
Bedroom
- Level: Second
Bedroom
- Level: Second
Bathroom full
- Level: Second
Bathroom three quarter
- Level: Second
Other
- Level: Main
Other
- Level: Main
Dining room
- Level: Main
Entry hall
- Level: Main
Kitchen with eating space
- Level: Main
Living room
- Level: Main
Utility room
- Level: Second
Heating
- Fireplace, Forced Air, Electric
Cooling
- None
Appliances
- Included: Dishwasher_, Dryer, GarbageDisposal_, Refrigerator_, StoveRange_, Washer, Dishwasher, Garbage Disposal, Refrigerator, StoveRange
Features
- Flooring: Hardwood, Vinyl Plank, Carpet
- Windows: Insulated Windows
- Number of fireplaces: 1
- Fireplace features: Gas, Main Level: 1, Fireplace
Interior area
- Total structure area: 1,436
- Total interior livable area: 1,436 sqft
Property
Parking
- Total spaces: 2
- Parking features: Individual Garage
- Garage spaces: 2
Features
- Levels: Multi/Split
- Entry location: Main
- Patio & porch: Hardwood, Wall to Wall Carpet, Balcony/Deck/Patio, Yard, Fireplace
- Has view: Yes
- View description: Territorial
Lot
- Features: Corner Lot, Paved, Yard
Details
- Parcel number: 8669170900
- Special conditions: Standard
Construction
Type & style
- Home type: Townhouse
- Architectural style: Craftsman,Townhouse
- Property subtype: Townhouse, Condominium
Materials
- Metal/Vinyl
- Roof: Composition
Condition
- Year built: 2008
Utilities & green energy
Green energy
- Energy efficient items: Insulated Windows
Community & HOA
Community
- Subdivision: Auburn
HOA
- Services included: Common Area Maintenance, Maintenance Grounds, Road Maintenance, Sewer
- HOA fee: $230 monthly
Location
- Region: Auburn
Financial & listing details
- Price per square foot: $341/sqft
- Annual tax amount: $4,789
- Date on market: 9/24/2023
- Cumulative days on market: 1031 days
- Listing terms: Conventional,FHA,VA Loan
- Inclusions: Dishwasher, Dryer, GarbageDisposal, Refrigerator, StoveRange, Washer
Price history
| Date | Event | Price |
|---|---|---|
| 9/29/2023 | Sold | $490,000+8.9%$341/sqft |
Source:  NWMLS as distributed by MLS GRID #2156861 Report a problem NWMLS as distributed by MLS GRID #2156861 Report a problem | ||
| 9/4/2023 | Pending sale | $450,000$313/sqft |
Source: NWMLS as distributed by MLS GRID #2156861 Report a problem | ||
| 8/30/2023 | Listed for sale | $450,000+134.4%$313/sqft |
Source: NWMLS as distributed by MLS GRID #2155993 Report a problem | ||
| 10/8/2010 | Sold | $192,000$134/sqft |
Source: NWMLS as distributed by MLS GRID #59318 Report a problem | ||
Public tax history
Tax history is unavailable.
Neighborhood: 98002
Nearby homes
- $410,0002 bd3 ba1.2k sqft1421 52nd St NE #1002, Auburn, WA 98002Off Market
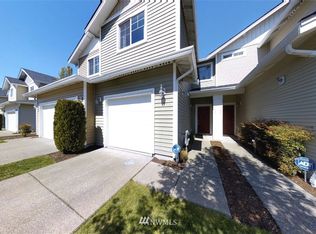
- $515,0003 bd3 ba1.5k sqft1445 52nd St NE, Auburn, WA 98002Sold
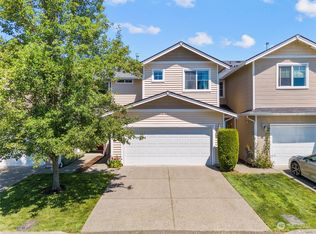
- $413,9002 bd3 ba1.2k sqft1449 52nd St NE #904, Auburn, WA 98002Off Market
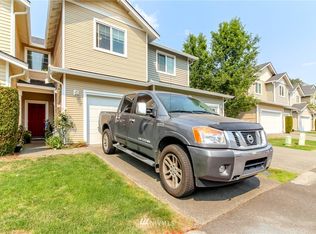
- $500,0003 bd3 ba1.4k sqft1454 51st Pl NE #705, Auburn, WA 98002Sold
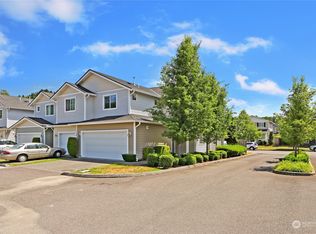
- $410,0002 bd3 ba1.2k sqft1325 51st Pl NE, Auburn, WA 98002Sold
- $500,0003 bd3 ba1.5k sqft1233 52nd St NE, Auburn, WA 98002Sold
- $495,0003 bd3 ba1.4k sqft1221 52nd St NE #1505, Auburn, WA 98002Sold
- $425,0002 bd3 ba1.2k sqft1309 52nd St NE, Auburn, WA 98002Sold
Nearby schools
GreatSchools rating
- 8/10Lea Hill Elementary SchoolGrades: PK-5Distance: 2.6 mi
- 3/10Cascade Middle SchoolGrades: 6-8Distance: 1.6 mi
- 2/10Auburn Senior High SchoolGrades: 9-12Distance: 3.1 mi
Schools provided by the listing agent
- Elementary: Evergreen Heights El
- Middle: Cascade Mid
- High: Auburn Snr High
Source: NWMLS as distributed by MLS GRID. This data may not be complete. We recommend contacting the local school district to confirm school assignments for this home.
Get a cash offer in 3 minutes
Find out how much your home could sell for in as little as 3 minutes with a no-obligation cash offer.
Estimated market value
$481,000
Get a cash offer in 3 minutes
Find out how much your home could sell for in as little as 3 minutes with a no-obligation cash offer.
Estimated market value
$481,000
- Washington
- King County
- Auburn
- 98002
- 1421 51st Place NE Unit 2105
Nearby cities
Nearby neighborhoods
Nearby zip codes
Other Auburn Topics
