Newly updated kitchen! New carpet and new paint throughout! Welcome to the award-winning Harvest community, zoned to highly acclaimed Argyle ISD. This beautifully updated 5-bedroom, 4-bathroom home offers the space, flexibility, and fresh finishes today’s buyers are searching for. Fresh interior paint and brand-new carpet installed in February 2026 create a bright, clean, truly move-in ready feel from the moment you step inside.
At the heart of the home, the chef’s kitchen is designed for both everyday living and entertaining, featuring an oversized island, gas cooktop, double ovens, coffee bar, abundant cabinetry, and an impressive 6x10 walk-in pantry with space for larger appliances.
Thoughtfully designed for modern living, the floor plan includes a private office ideal for working from home, a spacious game room, and a dedicated media room perfect for movie nights and gatherings. The home is also equipped with whole-home ethernet connectivity for today’s tech needs. Generously sized bedrooms and well-appointed bathrooms provide comfort and flexibility for family and guests alike. The utility room offers custom cabinetry with space for an additional refrigerator, while the electrical panel is set up with a generator bypass for added peace of mind.
Step outside to enjoy the oversized covered patio, perfect for relaxing or entertaining year-round. The 3-car tandem garage includes 240V electric vehicle charging capabilities.
Living in Harvest is more than just owning a home. Residents enjoy access to resort-style amenities including 4 pools, multiple parks, 2 fitness centers, dog parks, a catch-and-release fishing pond, and a separate pond for kayaking and paddleboarding. The HOA also includes 1GB internet and a DirecTV streaming package, along with access to over 350 community events annually. Conveniently located near shopping, dining, and major commuting routes, this home offers the perfect balance of comfort, convenience, and connection.
For sale
$650,000
1421 8th St, Lake Dallas, TX 76226
5beds
3,969sqft
Single Family Residence
Built in 2016
7,056 Square Feet Lot
$634,400 Zestimate®
$164/sqft
$173/mo HOA
What's special
Well-appointed bathroomsSpacious game roomOversized islandDouble ovensCoffee barGas cooktopGenerously sized bedrooms
- 13 days
- 296
- 24
Likely to sell faster than
Zillow last checked:
Listing updated:
Listed by:
Amy Turner 0511464 972-816-3586,
Compass RE Texas, LLC 469-485-7806,
Meagan King 0723600 682-777-1072,
Compass RE Texas, LLC
Source: NTREIS,MLS#: 21365386
Facts & features
Interior
Bedrooms & bathrooms
- Bedrooms: 5
- Bathrooms: 4
- Full bathrooms: 4
Primary bedroom
- Level: First
- Dimensions: 17 x 18
Bedroom
- Level: First
- Dimensions: 14 x 13
Bedroom
- Level: Second
- Dimensions: 14 x 12
Bedroom
- Level: Second
- Dimensions: 12 x 11
Bedroom
- Level: Second
- Dimensions: 12 x 10
Primary bathroom
- Level: First
- Dimensions: 21 x 10
Breakfast room nook
- Level: First
- Dimensions: 12 x 9
Dining room
- Level: First
- Dimensions: 14 x 12
Game room
- Level: Second
- Dimensions: 18 x 15
Kitchen
- Level: First
- Dimensions: 22 x 12
Living room
- Level: First
- Dimensions: 24 x 16
Media room
- Level: Second
- Dimensions: 19 x 12
Office
- Level: First
- Dimensions: 15 x 12
Appliances
- Included: Built-In Gas Range, Dishwasher, Electric Oven, Microwave
Features
- Eat-in Kitchen, Granite Counters, High Speed Internet, Kitchen Island, Open Floorplan, Pantry, Cable TV, Vaulted Ceiling(s), Walk-In Closet(s)
- Has basement: No
- Number of fireplaces: 1
- Fireplace features: Gas
Interior area
- Total interior livable area: 3,969 sqft
Video & virtual tour
Property
Parking
- Total spaces: 3
- Parking features: Driveway, Garage, Tandem
- Attached garage spaces: 3
Features
- Levels: Two
- Stories: 2
- Pool features: None
Lot
- Size: 7,056 Square Feet
Details
- Parcel number: R667375
Construction
Type & style
- Home type: SingleFamily
- Architectural style: Detached
- Property subtype: Single Family Residence
Condition
- Year built: 2016
Utilities & green energy
- Water: Public
- Utilities for property: Electricity Connected, Water Available, Cable Available
Community & HOA
Community
- Subdivision: Harvest Ph 2a
HOA
- Has HOA: Yes
- Services included: All Facilities, Internet
- HOA fee: $1,035 semi-annually
- HOA name: First Service Residential
- HOA phone: 817-380-7000
Location
- Region: Lake Dallas
Financial & listing details
- Price per square foot: $164/sqft
- Tax assessed value: $689,501
- Annual tax amount: $14,125
- Date on market: 8/21/2026
- Cumulative days on market: 128 days
- Listing terms: Cash,Conventional,FHA
Estimated market value
$634,400
$603,000 - $666,000
$4,220/mo
Price history
| Date | Event | Price |
|---|---|---|
| 8/21/2026 | Listed for sale | $650,000$164/sqft |
Source: NTREIS #21365386 Report a problem | ||
| 8/19/2026 | Listing removed | $650,000$164/sqft |
Source: NTREIS #21247294 Report a problem | ||
| 6/30/2026 | Price change | $650,000-6.5%$164/sqft |
Source: NTREIS #21247294 Report a problem | ||
| 4/25/2026 | Listed for sale | $695,000$175/sqft |
Source: NTREIS #21247294 Report a problem | ||
Public tax history
| Year | Property taxes | Tax assessment |
|---|---|---|
| 2025 | $12,471 -10.3% | $689,501 +1.4% |
| 2024 | $13,898 +11.6% | $680,073 +10% |
| 2023 | $12,448 -16.9% | $618,248 +10% |
| 2022 | $14,987 +5.8% | $562,044 +10% |
| 2021 | $14,165 +5.2% | $510,949 +6.2% |
| 2020 | $13,465 -0.1% | $481,281 +3.9% |
| 2019 | $13,482 -2.8% | $463,000 +0.7% |
| 2018 | $13,867 | $460,000 -0.4% |
| 2017 | -- | $461,988 +562.9% |
| 2016 | -- | $69,694 |
Find assessor info on the county website
Monthly payment
Est. payment
Payment breakdown
Explore the cost of this home by adjusting the details. Changes won't be saved.Climate risks
Neighborhood: 76226
Nearby schools
Schools provided by the listing agent
- Elementary: Argyle West
- Middle: Scott Gibson,Argyle
- High: Argyle
- District: Argyle ISD
Source: NTREIS. This data may not be complete. We recommend contacting the local school district to confirm school assignments for this home.
Similar homes
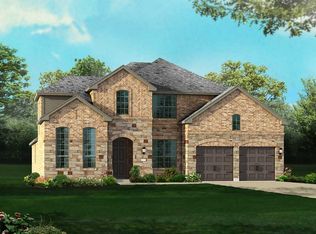
- $685,0004 bd4 ba3.6k sqft1516 10th St, Argyle, TX 76226For Sale
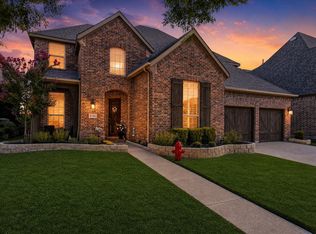 MLS ID #21345805, Billy Vaselo Happy. NTREIS
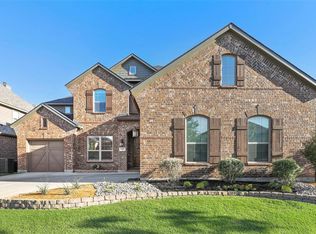
 - $598,0005 bd4 ba3.2k sqft1120 8th St, Argyle, TX 76226For Sale
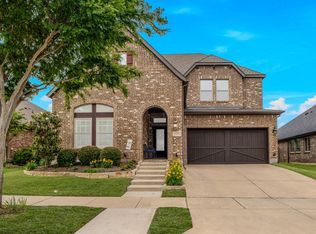 MLS ID #21352766, Brandon Larson. NTREIS
 - $599,0004 bd3 ba3.4k sqft1413 10th St, Argyle, TX 76226For Sale
 MLS ID #21277441, Morgan Quick. NTREIS
 - $639,9004 bd3 ba2.9k sqft1112 Homestead Way, Argyle, TX 76226For Sale
 MLS ID #21295343, Nina Boyd. NTREIS
