Are you looking for an immaculate, move-in ready 2 story home in West Des Moines? 1421 93rd St could be your next address! With an acceptable offer, seller will provide a closing cost credit towards exterior paint on this 3 bedroom, 3 bathroom home in the Waukee School District. All 1467 sq feet of finished space has been meticulously cared for with quality updates including hard surface countertops in the kitchen and bathrooms, LVP wood flooring on the main and upper level, as well as a a new HVAC system (2025). All appliances, including the washer and dryer (located on the second floor) stay with the home. The unfinished lower level features daylight windows and provides opportunity for future finish or extra storage space. The utility shed in the backyard keeps all the outdoor extras out of the garage. This property is very conveniently located near dining and shops along University Ave between West Des Moines and Waukee. Schedule a showing soon to see for yourself if this is the home you've been looking for!
Pending
Price cut: $10K (6/19)
$325,000
1421 93rd St, West Des Moines, IA 50266
3beds
1,467sqft
Single Family Residence
Built in 2008
8,712 Square Feet Lot
$-- Zestimate®
$222/sqft
$29/mo HOA
What's special
Quality updatesNew hvac system
- 12 days |
- 142 |
- 4 |
Likely to sell faster than
Zillow last checked:
Listing updated:
Listed by:
Lindsay Reid (515)494-7251,
Keller Williams Realty GDM
Source: DMMLS,MLS#: 741103 Originating MLS: Des Moines Area Association of REALTORS
Originating MLS: Des Moines Area Association of REALTORSFacts & features
Interior
Bedrooms & bathrooms
- Bedrooms: 3
- Bathrooms: 3
- Full bathrooms: 2
- 1/2 bathrooms: 1
Heating
- Forced Air, Gas, Natural Gas
Cooling
- Central Air
Appliances
- Included: Dryer, Dishwasher, Microwave, Refrigerator, See Remarks, Stove, Washer
- Laundry: Upper Level
Features
- Dining Area, See Remarks
- Flooring: Carpet, Tile
- Basement: Daylight,Unfinished
- Number of fireplaces: 1
- Fireplace features: Gas, Vented
Interior area
- Total structure area: 1,467
- Total interior livable area: 1,467 sqft
Property
Parking
- Total spaces: 2
- Parking features: Attached, Garage, Two Car Garage
- Attached garage spaces: 2
Features
- Levels: Two
- Stories: 2
- Patio & porch: Deck
- Exterior features: Deck, Storage
Lot
- Size: 8,712 Square Feet
Details
- Additional structures: Storage
- Parcel number: 1603402012
- Zoning: R
Construction
Type & style
- Home type: SingleFamily
- Architectural style: Two Story
- Property subtype: Single Family Residence
Materials
- Foundation: Poured
- Roof: Asphalt,Shingle
Condition
- Year built: 2008
Utilities & green energy
- Sewer: Public Sewer
- Water: Public
Community & HOA
HOA
- Has HOA: Yes
- HOA fee: $350 annually
- HOA name: South Maple Grove HOA
- Second HOA name: PMI Central Iowa
- Second HOA phone: 515-303-1027
Location
- Region: West Des Moines
Financial & listing details
- Price per square foot: $222/sqft
- Tax assessed value: $302,730
- Annual tax amount: $4,708
- Date on market: 5/28/2026
- Cumulative days on market: 50 days
- Listing terms: Cash,Conventional,FHA,VA Loan
- Road surface type: Concrete
Estimated market value
Not available
Estimated sales range
Not available
Not available
Price history
| Date | Event | Price |
|---|---|---|
| 7/10/2026 | Pending sale | $325,000$222/sqft |
Source:  DMMLS #741103 Report a problem DMMLS #741103 Report a problem | ||
| 6/19/2026 | Price change | $325,000-3%$222/sqft |
Source: DMMLS #741103 Report a problem | ||
| 5/28/2026 | Listed for sale | $335,000+86.1%$228/sqft |
Source: DMMLS #741103 Report a problem | ||
| 9/9/2008 | Sold | $180,000+309.1%$123/sqft |
Source: Public Record Report a problem | ||
| 11/21/2007 | Sold | $44,000$30/sqft |
Source: Public Record Report a problem | ||
Public tax history
| Year | Property taxes | Tax assessment |
|---|---|---|
| 2025 | $4,540 +2% | $302,730 +6% |
| 2024 | $4,450 -2.5% | $285,540 |
| 2023 | $4,562 +11.6% | $285,540 +13.1% |
| 2022 | $4,086 +2.4% | $252,530 +9.9% |
| 2021 | $3,990 +2% | $229,790 +7.7% |
| 2020 | $3,910 -1.2% | $213,400 |
| 2019 | $3,956 -0.4% | $213,400 +3.6% |
| 2018 | $3,972 | $205,900 |
| 2017 | $3,972 +5.7% | $205,900 +3.9% |
| 2016 | $3,759 -1.1% | $198,130 +2.6% |
| 2015 | $3,802 +19% | $193,130 +8.6% |
| 2014 | $3,196 +3.7% | $177,820 |
| 2013 | $3,082 -0.6% | -- |
| 2012 | $3,102 +4.9% | -- |
| 2011 | $2,958 +2.4% | -- |
| 2010 | $2,888 +48033.3% | -- |
| 2009 | $6 | -- |
Find assessor info on the county website
Monthly payment
Est. payment
Payment breakdown
Explore the cost of this home by adjusting the details. Changes won't be saved.Climate risks
Neighborhood: 50266
Nearby schools
GreatSchools rating
- 5/10Maple Grove Elementary SchoolGrades: K-5Distance: 0.2 mi
- 7/10Waukee South Middle SchoolGrades: 6-7Distance: 1.5 mi
- 5/10Waukee Senior High SchoolGrades: 10-12Distance: 1.7 mi
Schools provided by the listing agent
- District: Waukee
Source: DMMLS. This data may not be complete. We recommend contacting the local school district to confirm school assignments for this home.
- $386,1004 bd3 ba1.4k sqft1427 93rd St, West Des Moines, IA 50266Off Market
- $353,1003 bd3 ba1.6k sqft1415 93rd St, West Des Moines, IA 50266Off Market
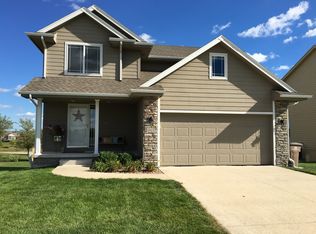
- $340,4003 bd3 ba1.5k sqft1433 93rd St, West Des Moines, IA 50266Off Market
- $345,0003 bd3 ba1.5k sqft1409 93rd St, West Des Moines, IA 50266Sold

- $351,2003 bd3 ba1.6k sqft1439 93rd St, West Des Moines, IA 50266Off Market
- $350,0003 bd4 ba1.5k sqft1403 93rd St, West Des Moines, IA 50266Sold
- $343,8004 bd3 ba1.5k sqft1428 93rd St, West Des Moines, IA 50266Off Market
- $351,5003 bd3 ba1.5k sqft1434 93rd St, West Des Moines, IA 50266Off Market
A local agent can set up tours, give advice and negotiate with sellers.
Similar homes
- $329,9003 bd3 ba1.4k sqft9366 Red Sunset Dr, West Des Moines, IA 50266For Sale
 MLS ID #744775, NICHOLAS SCAR, Iowa Realty Mills Crossing. DMMLS
 - $339,9003 bd4 ba1.5k sqft9405 Wilson St, West Des Moines, IA 50266For Sale
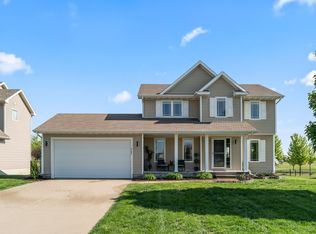 MLS ID #740017, Fix Brown, RE/MAX Concepts. DMMLS
 - $385,0004 bd4 ba1.7k sqft9665 Red Sunset Ct, West Des Moines, IA 50266For Sale
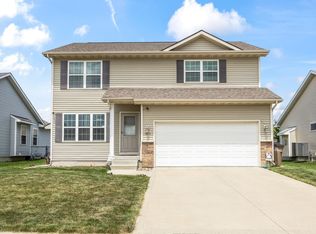 MLS ID #744573, Jordon Vivanh, RE/MAX Concepts. DMMLS
 - $384,9904 bd4 ba1.9k sqft7422 Dakota Cir, West Des Moines, IA 50266For Sale
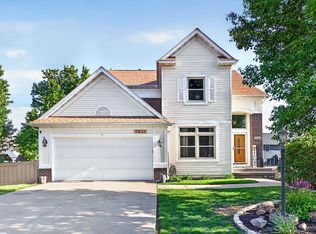 MLS ID #741319, Ashley Clark, RE/MAX Concepts. DMMLS
 - $350,5003 bd3 ba1.3k sqft9079 Linden Dr, West Des Moines, IA 50266For SaleMLS ID #741711, Bendi Selvage, RE/MAX Revolution. DMMLS
- $374,9003 bd3 ba1.3k sqft1995 SE Oxford Dr, Waukee, IA 50263For SaleMLS ID #744926, Jessica Auch, RE/MAX Revolution. DMMLS
- $220,0003 bd3 ba1.3k sqft8601 Westown Pkwy Unit 33101, West Des Moines, IA 50266For SaleMLS ID #744445, Lindsay Reid, Keller Williams Realty GDM. DMMLS
- $349,9004 bd3 ba2.1k sqft805 Valley West Dr, West Des Moines, IA 50265For SaleMLS ID #743227, Matt Young, Keller Williams Realty GDM. DMMLS
- $349,9004 bd4 ba1.4k sqft5008 Wistful Vista Dr, West Des Moines, IA 50265For SaleMLS ID #743765, Dev Tharp, RE/MAX Precision. DMMLS
- $325,0003 bd3 ba1.7k sqft8402 Long Meadow Ln, Johnston, IA 50131For SaleMLS ID #737887, Misty Darling, BH&G Real Estate Innovations. DMMLS
- $210,0003 bd3 ba1.3k sqft8601 Westown Pkwy Unit 34106, West Des Moines, IA 50266For SaleMLS ID #744705, Deanna Lane, Iowa Realty Mills Crossing. DMMLS
- $349,9003 bd2 ba1.3k sqft324 58th Pl, Des Moines, IA 50312For SaleMLS ID #739758, Jenna Johnson, Realty ONE Group Impact. DMMLS
- $430,0005 bd3 ba1.7k sqft1430 Sugar Creek Cir, West Des Moines, IA 50266For SaleMLS ID #742676, Stephen Kerr, Century 21 Signature. DMMLS
- $314,9003 bd2 ba1.6k sqft1229 NW 94th Ct, Clive, IA 50325For SaleMLS ID #742491, Andrew Springer, RE/MAX Precision. DMMLS
- $356,9003 bd4 ba1.4k sqft101 NW 10th Cir, Grimes, IA 50111For SaleMLS ID #744732, Dustin Kupka, RE/MAX Precision. DMMLS
- $379,9004 bd4 ba1.4k sqft4473 Tamara Ln, West Des Moines, IA 50265For SaleMLS ID #739249, Daniela Downs, RE/MAX Precision. DMMLS
- $449,9003 bd4 ba1.9k sqft4639 Fieldstone Dr, West Des Moines, IA 50265For Sale
 MLS ID #70699, Justin Greenfield, RE/MAX Precision Otter View. CIBR
 - $319,9003 bd3 ba1.9k sqft3724 SE 18th St, Des Moines, IA 50320For SaleMLS ID #744922, Lisa Davis, RE/MAX Precision. DMMLS
- $399,9002 bd3 ba1.6k sqft7955 Wistful Vista Dr Unit 14, West Des Moines, IA 50266For SaleMLS ID #738212, SARAH PESEK, Iowa Realty Mills Crossing. DMMLS
- $325,0003 bd3 ba1.5k sqft5405 Jordan Blvd, Pleasant Hill, IA 50327For SaleMLS ID #744112, Leah Sangel, Iowa Realty Ankeny. DMMLS
